Skip main navigation
Sold for $883,000
  • $883,000

    425 Judson St, Longmont, CO 80501

    4beds
    2,320sqft
    Single Family Residence
    Built in 1931
    6,517 Square Feet Lot
    $839,700 Zestimate®
    $381/sqft
    $2,597 Estimated rent

    Home value

    $839,700

    $798,000 - $882,000

    $2,597/mo

    Zestimate® history
    Loading
    Loading...

    Owner options

    List your home for rent

    $2,597/mo

    Rent Zestimate®

    Find your next renter with Zillow Rental Manager. Plus, with online applications, you can quickly screen prospective tenants – for free.

    Learn more

    $2,597/mo

    Rent Zestimate®

    Refinance and save

    $5,168/mo

    Est. payment

    Refinancing to a lower rate could help reduce your monthly payments and save thousands over the life of the loan.

    See today's rates

    $5,168/mo

    Est. payment

    Explore your selling options

    Work with a Zillow partner agent

    Leverage their expertise and Zillow's premium Showcase listings to get your home seen by more buyers.

    Get started

    List with your own agent

    Get your home in front of millions of buyers by listing it on Zillow.

    Learn how to do it

    Sell it yourself

    Take full control of how buyers see your home on Zillow by listing For Sale by Owner (FSBO).

    List your home

    What's special

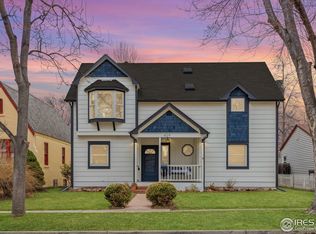
    Charming 1931 Mission Revival Home in Old Town Longmont, CO Step into a bygone era with this 1931 Mission Revival gem, blending decorative charm with functional design to perfectly suit Colorado's climate and aesthetic preferences. Inspired by early Mission Revival homes, this architectural treasure features stucco walls, arches, and beautiful windows, offering both beauty and practicality. Nestled in the heart of Old Town Longmont, this unique home boasts an adorable stucco exterior with authentic touches throughout. Distinctive lights, knobs, built-ins, registers, and windows adorn the home, while wood trim and solid wood doors enhance its historic charm. The main level features an open and light living room with a stunning fireplace, seamlessly connecting to wonderful dining spaces with two original built-ins. The period-appropriate full bathroom and two upstairs bedrooms with gorgeous windows and wood floors complete the main level. The fully renovated kitchen dazzles with amazing tile, upper cabinets, brand-new quartz slab countertops, and modern appliances. The back landing area offers great storage and an awesome built-in bench, perfect for morning coffee or evening relaxation. The newly renovated luxury lower level includes a primary retreat with a new bathroom featuring heated floors, built-ins, & a walk-in closet. Another bedroom, currently functioning as an office, adds versatility, while ample storage and a great laundry space enhance convenience. The open and beautiful backyard includes a great shed, and alley access provides space for multiple cars to park or to add a garage and ADU. This delightful home offers 4 bedrooms, 2 full bathrooms, and a covered front porch, perfect for enjoying the serene surroundings. The neighborhood, lined with beautiful houses and trees, offers great walkability. It's close to Sunset Golf Course and pool, St. Vrain Greenway, downtown Main Street, and surrounded by great neighbors. Welcome to this amazing home & lifestyle.

    Zillow last checked:

    Listing updated:

    Listed by:

    Krista Koth 303-746-7316,

    Compass - Boulder

    Bought with:

    Ryan Retaleato, 100084424

    Milehimodern

    Source: IRES as distributed by MLS GRID,MLS#: 1010913MLS Logo

    Facts & features

    Interior

    Bedrooms & bathrooms
    • Bedrooms: 4
    • Bathrooms: 2
    • Full bathrooms: 2
    • Main level bathrooms: 1
    Primary bedroom
    • Description: Carpet
    • Features: Full Primary Bath, Tub+Shower Primary, Luxury Features Primary Bath, 5 Piece Primary Bath
    • Level: Basement
    • Area: 130 Square Feet
    • Dimensions: 13 x 10
    Bedroom 2
    • Description: Wood
    • Level: Main
    • Area: 143 Square Feet
    • Dimensions: 13 x 11
    Bedroom 3
    • Description: Wood
    • Level: Main
    • Area: 143 Square Feet
    • Dimensions: 13 x 11
    Bedroom 4
    • Description: Carpet
    • Level: Basement
    • Area: 130 Square Feet
    • Dimensions: 13 x 10
    Dining room
    • Description: Wood
    • Level: Main
    • Area: 144 Square Feet
    • Dimensions: 18 x 8
    Kitchen
    • Description: Wood
    • Level: Main
    • Area: 80 Square Feet
    • Dimensions: 10 x 8
    Laundry
    • Description: Other
    • Level: Basement
    • Area: 112 Square Feet
    • Dimensions: 14 x 8
    Living room
    • Description: Wood
    • Level: Main
    • Area: 260 Square Feet
    • Dimensions: 20 x 13
    Heating
    • Forced Air
    Appliances
    • Included: Electric Range, Dishwasher, Refrigerator, Washer, Dryer, Freezer, Disposal
    • Laundry: Washer/Dryer Hookup
    Features
    • Separate Dining Room, Pantry, Natural Woodwork, Walk-In Closet(s)
    • Flooring: Wood
    • Windows: Window Coverings, Wood Frames
    • Basement: Full,Partially Finished,Daylight
    • Number of fireplaces: 1
    • Fireplace features: One
    Interior area
    • Total structure area: 1,160
    • Total interior livable area: 2,320 sqft
    • Finished area above ground: 1,160

    Property

    Parking
    • Parking features: Garage
    • Has garage: Yes
    • Details: Off Street
    Accessibility
    • Accessibility features: Level Lot, Level Drive, Low Carpet, Main Floor Bath, Accessible Bedroom
    Features
    • Levels: One
    • Stories: 1
    • Patio & porch: Patio
    • Exterior features: Sprinkler System
    • Fencing: Fenced,Wood
    Lot
    • Size: 6,517 Square Feet
    • Features: Evergreen Trees, Deciduous Trees, Level, Paved, Curbs, Gutters, Sidewalks, Street Light, Alley, Fire Hydrant within 500 Feet
    Details
    • Additional structures: Storage
    • Parcel number: R0047427
    • Zoning: RES
    • Special conditions: Private Owner

    Construction

    Type & style
    • Home type: SingleFamily
    • Architectural style: Tudor
    • Property subtype: Single Family Residence
    Materials
    • Frame, Stucco
    • Roof: Composition
    Condition
    • New construction: No
    • Year built: 1931
    Details
    • Builder model: Mission Style

    Utilities & green energy

    • Electric: City
    • Gas: Xcel
    • Sewer: Public Sewer
    • Water: City
    • Utilities for property: Natural Gas Available, Electricity Available, High Speed Avail

    Community & HOA

    Community
    • Security: Fire Alarm
    • Subdivision: Old Town
    HOA
    • Has HOA: No
    Location
    • Region: Longmont

    Financial & listing details

    • Price per square foot: $381/sqft
    • Tax assessed value: $650,300
    • Annual tax amount: $3,106
    • Date on market: 5/31/2024
    • Listing terms: Cash,Conventional,VA Loan
    • Exclusions: Personal Property
    • Electric utility on property: Yes
    • Road surface type: Asphalt, Concrete

    Price history

    DateEventPrice
    6/28/2024Sold$883,000-1.3%$381/sqft
    Source: IRES as distributed by MLS GRID #1010913 Report a problem
    6/10/2024Pending sale$895,000$386/sqft
    Source: REcolorado as distributed by MLS GRID #IR1010913 Report a problem
    6/6/2024Listed for sale$895,000+115.9%$386/sqft
    Source: IRES as distributed by MLS GRID #1010913 Report a problem
    9/13/2019Sold$414,500-5.8%$179/sqft
    Source: IRES as distributed by MLS GRID #889526 Report a problem
    8/22/2019Pending sale$439,900$190/sqft
    Source: Renovation Realty #889526 Report a problem
    8/3/2019Listed for sale$439,900$190/sqft
    Source: Renovation Realty #889526 Report a problem
    7/28/2019Pending sale$439,900$190/sqft
    Source: Renovation Realty #889526 Report a problem
    7/27/2019Listed for sale$439,900$190/sqft
    Source: Renovation Realty #889526 Report a problem

    Public tax history

    YearProperty taxesTax assessment
    2025$3,149 +1.4%$40,644 +11%
    2024$3,106 +8.8%$36,602 -1%
    2023$2,854 -1.3%$36,957 +28.1%
    2022$2,891 +13.7%$28,843 -2.8%
    2021$2,543 $29,673 +13.3%
    2020$2,543 +26.3%$26,184
    2019$2,013 $26,184 +23.5%
    2018$2,013 $21,197 -9.5%
    2017$2,013 +9.5%$23,435 +21.8%
    2016$1,839 +4.9%$19,239 +10.2%
    2015$1,752 +7.5%$17,456
    2014$1,630 +91.7%$17,456
    2013$851 -43.3%$17,456 +1.1%
    2012$1,500 -2.9%$17,273
    2011$1,545 +1.8%--
    2010$1,517 +3.3%$17,950
    2009$1,469 +12.1%$17,950 -38.7%
    2008$1,310 +30.4%$29,260
    2007$1,005 -38.4%$29,260 +19.3%
    2006$1,632 +2.6%$24,520
    2005$1,591 +1.2%$24,520 +2%
    2004$1,572 +16.5%$24,050
    2003$1,350 +10.5%$24,050 +35%
    2002$1,221 $17,810 -90.8%
    2001-- $194,600
    Find assessor info on the county website

    Neighborhood: Sunset

    Nearby schools

    GreatSchools rating
    Schools provided by the listing agent
    • Elementary: Centennial
    • Middle: Westview
    • High: Longmont

    Source: IRES as distributed by MLS GRID. This data may not be complete. We recommend contacting the local school district to confirm school assignments for this home.

    Get a cash offer in 3 minutes
    Find out how much your home could sell for in as little as 3 minutes with a no-obligation cash offer.
    Estimated market value
    $839,700
    Get a cash offer in 3 minutes
    Find out how much your home could sell for in as little as 3 minutes with a no-obligation cash offer.
    Estimated market value
    $839,700