Discover inspiration in this charming Old Town Longmont abode, a two-story cottage bungalow brimming with character. Recently renovated inside and out, it boasts fresh paint, refinished hardwood floors, new carpet, and light fixtures, with a new roof on the horizon. Relax on the covered front porch with a quaint swing, embracing the community vibe amidst magnificent mature trees and unique homes. The kitchen exudes freshness with parquet floors, a new microwave, and ample cupboard space, while the foyer welcomes you into the elegant dining room. Featuring 4 bedrooms plus a study and three bathrooms, the home showcases a vaulted living room bathed in sunlight, complemented by a charming wood-burning stove. Upstairs, the primary suite beckons with vaulted ceilings, a five-piece bath, and a walk-in closet, accompanied by two additional well-appointed rooms. The unfinished basement houses a newer furnace, water heater, and storage space. There is a convenient swamp cooler for Colorado summers. Step out to the backyard to enjoy the stamped concrete patio, gardens, and a two-car garage with extra parking off the alley. Experience the vibrant community spirit with walkability to Main Street shops, eateries, and the Farmers Market, along with proximity to Sunset Golf Course and Pool and bike trails. Old Town Longmont promises a unique blend of natural beauty and friendly neighbors. Live in Moments that matter - Old Town Longmont
Sold for $807,000
$807,000
429 Judson St, Longmont, CO 80501
5beds
2,510sqft
Single Family Residence
Built in 1948
6,564 Square Feet Lot
$790,400 Zestimate®
$322/sqft
$3,197 Estimated rent
Home value
$790,400
$743,000 - $838,000
$3,197/mo
Zestimate® history
Owner options
List your home for rent
$3,197/mo
Rent Zestimate®
Find your next renter with Zillow Rental Manager. Plus, with online applications, you can quickly screen prospective tenants – for free.
$3,197/mo
Rent Zestimate®
Refinance and save
$4,966/mo
Est. payment
Refinancing to a lower rate could help reduce your monthly payments and save thousands over the life of the loan.
$4,966/mo
Est. payment
Explore your selling options
Work with a Zillow partner agent
Leverage their expertise and Zillow's premium Showcase listings to get your home seen by more buyers.
Get startedList with your own agent
Get your home in front of millions of buyers by listing it on Zillow.
Learn how to do itSell it yourself
Take full control of how buyers see your home on Zillow by listing For Sale by Owner (FSBO).
List your homeWhat's special
Zillow last checked:
Listing updated:
Listed by:
Krista Koth 303-746-7316,
Compass - Boulder
Bought with:
Susan Massey, 40045862
Massey Real Estate LLC
Source: IRES as distributed by MLS GRID,MLS#: 1004754
Facts & features
Interior
Bedrooms & bathrooms
- Bedrooms: 5
- Bathrooms: 3
- Full bathrooms: 2
- 3/4 bathrooms: 1
- Main level bathrooms: 1
Primary bedroom
- Description: Carpet
- Features: 3/4 Primary Bath, Luxury Features Primary Bath, 5 Piece Primary Bath
- Level: Upper
- Area: 306 Square Feet
- Dimensions: 17 x 18
Bedroom 2
- Description: Wood
- Level: Main
- Area: 143 Square Feet
- Dimensions: 11 x 13
Bedroom 3
- Description: Carpet
- Level: Upper
- Area: 143 Square Feet
- Dimensions: 13 x 11
Bedroom 4
- Description: Carpet
- Level: Upper
- Area: 165 Square Feet
- Dimensions: 11 x 15
Bedroom 5
- Description: Wood
- Level: Main
- Area: 99 Square Feet
- Dimensions: 11 x 9
Dining room
- Description: Wood
- Level: Main
- Area: 198 Square Feet
- Dimensions: 18 x 11
Kitchen
- Description: Wood
- Level: Main
- Area: 117 Square Feet
- Dimensions: 13 x 9
Living room
- Description: Carpet
- Level: Main
- Area: 342 Square Feet
- Dimensions: 19 x 18
Heating
- Forced Air, Wood Stove
Cooling
- Evaporative Cooling
Appliances
- Included: Electric Range, Self Cleaning Oven, Dishwasher, Refrigerator, Washer, Dryer, Microwave, Disposal
- Laundry: Washer/Dryer Hookup
Features
- Eat-in Kitchen, Separate Dining Room, Cathedral Ceiling(s), Open Floorplan, Walk-In Closet(s), High Ceilings, Crown Molding
- Flooring: Wood
- Windows: Bay or Bow Window
- Basement: Partial,Unfinished
- Has fireplace: Yes
- Fireplace features: Living Room
Interior area
- Total structure area: 2,220
- Total interior livable area: 2,510 sqft
- Finished area above ground: 2,220
Property
Parking
- Total spaces: 2
- Parking features: Garage Door Opener
- Garage spaces: 2
- Details: Detached
Accessibility
- Accessibility features: Level Lot, Low Carpet, Main Floor Bath, Accessible Bedroom
Features
- Levels: Two
- Stories: 2
- Patio & porch: Patio
- Fencing: Partial
Lot
- Size: 6,564 Square Feet
- Features: Deciduous Trees, Level, Historic District, Paved, Curbs, Gutters, Sidewalks, Street Light, Alley, Fire Hydrant within 500 Feet
Details
- Parcel number: R0045488
- Zoning: RES
- Special conditions: Private Owner
Construction
Type & style
- Home type: SingleFamily
- Architectural style: Cottage
- Property subtype: Single Family Residence
Materials
- Frame
- Foundation: Slab
- Roof: Composition
Condition
- New construction: No
- Year built: 1948
Details
- Builder model: Traditional Bungalow
Utilities & green energy
- Electric: City
- Gas: Xcel
- Sewer: Public Sewer
- Water: City
- Utilities for property: Natural Gas Available, Electricity Available, Cable Available, Satellite Avail, High Speed Avail
Community & HOA
Community
- Security: Fire Alarm
- Subdivision: Old Town
HOA
- Has HOA: No
Location
- Region: Longmont
Financial & listing details
- Price per square foot: $322/sqft
- Tax assessed value: $716,100
- Annual tax amount: $2,977
- Date on market: 3/9/2024
- Listing terms: Cash,Conventional,VA Loan
- Exclusions: Personal Property
- Electric utility on property: Yes
- Road surface type: Asphalt
Price history
| Date | Event | Price |
|---|---|---|
| 4/2/2024 | Sold | $807,000-1.5%$322/sqft |
Source:  IRES as distributed by MLS GRID #1004754 Report a problem IRES as distributed by MLS GRID #1004754 Report a problem | ||
| 3/19/2024 | Pending sale | $819,000$326/sqft |
Source:  REcolorado as distributed by MLS GRID #IR1004754 Report a problem REcolorado as distributed by MLS GRID #IR1004754 Report a problem | ||
| 3/13/2024 | Listed for sale | $819,000$326/sqft |
Source: REcolorado as distributed by MLS GRID #IR1004754 Report a problem | ||
Public tax history
| Year | Property taxes | Tax assessment |
|---|---|---|
| 2025 | $3,418 +1.4% | $44,756 +13.5% |
| 2024 | $3,371 +13.2% | $39,416 -1% |
| 2023 | $2,977 -1.3% | $39,799 +32.3% |
| 2022 | $3,016 +6.9% | $30,087 -2.8% |
| 2021 | $2,822 | $30,952 +6.5% |
| 2020 | $2,822 +15.4% | $29,051 |
| 2019 | $2,446 | $29,051 +12.8% |
| 2018 | $2,446 | $25,754 -9.5% |
| 2017 | $2,446 +10.4% | $28,473 +22.8% |
| 2016 | $2,216 +4.9% | $23,188 +8.8% |
| 2015 | $2,112 +6.1% | $21,316 |
| 2014 | $1,991 -0.1% | $21,316 |
| 2013 | $1,993 +6.8% | $21,316 -0.8% |
| 2012 | $1,867 -2% | $21,492 |
| 2011 | $1,905 +1.8% | -- |
| 2010 | $1,871 -15.1% | $22,130 |
| 2009 | $2,202 +12.1% | $22,130 -26.6% |
| 2008 | $1,964 +7% | $30,160 |
| 2007 | $1,835 -1.8% | $30,160 +7.4% |
| 2006 | $1,868 +9.4% | $28,070 |
| 2005 | $1,708 +1.2% | $28,070 +8.7% |
| 2004 | $1,688 +19.8% | $25,820 |
| 2003 | $1,409 +10.5% | $25,820 +38.8% |
| 2002 | $1,275 | $18,600 -90.9% |
| 2001 | -- | $203,300 |
Find assessor info on the county website
Neighborhood: Sunset
Nearby homes
- $507,5003 bd2 ba1.4k sqft433 Judson St, Longmont, CO 80501Off Market
- $883,0004 bd2 ba2.3k sqft425 Judson St, Longmont, CO 80501Sold

- $533,6003 bd1 ba1.3k sqft437 Judson St, Longmont, CO 80501Off Market
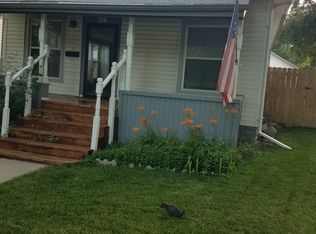
- $640,4003 bd2 ba2.8k sqft421 Judson St #A, Longmont, CO 80501Off Market
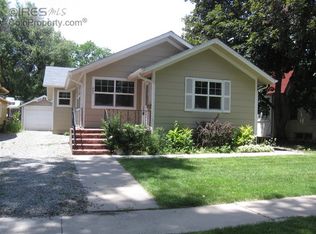
- $607,1003 bd2 ba1.5k sqft421 Judson St, Longmont, CO 80501Off Market
- $760,0003 bd2 ba2.5k sqft439 Judson St, Longmont, CO 80501Sold
- $440,6002 bd1 ba842 sqft428 Vivian St, Longmont, CO 80501Off Market
- $455,2002 bd1 ba1.1k sqft424 Vivian St, Longmont, CO 80501Off Market
Nearby schools
GreatSchools rating
- 7/10Central Elementary SchoolGrades: PK-5Distance: 0.5 mi
- 7/10Westview Middle SchoolGrades: 6-8Distance: 2.4 mi
- 7/10Longmont High SchoolGrades: 9-12Distance: 0.5 mi
Schools provided by the listing agent
- Elementary: Central
- Middle: Westview
- High: Longmont
Source: IRES as distributed by MLS GRID. This data may not be complete. We recommend contacting the local school district to confirm school assignments for this home.
Get a cash offer in 3 minutes
Find out how much your home could sell for in as little as 3 minutes with a no-obligation cash offer.
Estimated market value
$790,400
Get a cash offer in 3 minutes
Find out how much your home could sell for in as little as 3 minutes with a no-obligation cash offer.
Estimated market value
$790,400
- Colorado
- Boulder County
- Longmont
- 80501
- Sunset
- 429 Judson St
