This home has been meticulously maintained, lived in, and loved on for over 30 years by its owner. Located at an entrance to the McAlpine Creek Greenway, this home provides quick access to the greenway’s 6.2 miles of trails, 2 parks, and year-round tree views. All the perks of open space, while only 10-25 minutes from destinations such as Uptown, SouthPark, Ballantyne, and Matthews. Add to that this home’s spacious yard, hardwood floors, 4 bedrooms, and over 2,000 square feet with no HOA… and we have what I call a dream opportunity! Nearby schools include Charlotte Preparatory (5 min.), Providence Day School (7 min.), and various other private / magnet options. Note: Sellers are offering a $5k credit to buyers making an acceptable offer.
Closed
$450,000
425 Kelford Ln, Charlotte, NC 28270
4beds
2,122sqft
Single Family Residence
Built in 1978
0.29 Acres Lot
$467,500 Zestimate®
$212/sqft
$2,358 Estimated rent
Home value
$467,500
$444,000 - $491,000
$2,358/mo
Zestimate® history
Owner options
List your home for rent
$2,358/mo
Rent Zestimate®
Find your next renter with Zillow Rental Manager. Plus, with online applications, you can quickly screen prospective tenants – for free.
$2,358/mo
Rent Zestimate®
Refinance and save
$2,725/mo
Est. payment
Refinancing to a lower rate could help reduce your monthly payments and save thousands over the life of the loan.
$2,725/mo
Est. payment
Explore your selling options
Work with a Zillow partner agent
Leverage their expertise and Zillow's premium Showcase listings to get your home seen by more buyers.
Get startedList with your own agent
Get your home in front of millions of buyers by listing it on Zillow.
Learn how to do itSell it yourself
Take full control of how buyers see your home on Zillow by listing For Sale by Owner (FSBO).
List your homeWhat's special
Zillow last checked:
Listing updated:
Listed by:
Steph Williams steph@stephwilliamsrealtor.com,
Prinz Williams Realty
Bought with:
Katharine Gaylord
Helen Adams Realty
Source: Canopy MLS as distributed by MLS GRID,MLS#: 4146082
Facts & features
Interior
Bedrooms & bathrooms
- Bedrooms: 4
- Bathrooms: 3
- Full bathrooms: 2
- 1/2 bathrooms: 1
- Main level bedrooms: 1
Primary bedroom
- Features: En Suite Bathroom, Walk-In Closet(s)
- Level: Upper
- Area: 192.61 Square Feet
- Dimensions: 11' 4" X 17' 0"
Primary bedroom
- Level: Upper
Bedroom s
- Level: Upper
- Area: 121.98 Square Feet
- Dimensions: 11' 2" X 10' 11"
Bedroom s
- Level: Upper
- Area: 205.55 Square Feet
- Dimensions: 15' 5" X 13' 4"
Bedroom s
- Level: Main
- Area: 131.25 Square Feet
- Dimensions: 11' 9" X 11' 2"
Bedroom s
- Level: Upper
Bedroom s
- Level: Upper
Bedroom s
- Level: Main
Bathroom half
- Level: Main
- Area: 37.29 Square Feet
- Dimensions: 4' 11" X 7' 7"
Bathroom full
- Level: Upper
- Area: 54.99 Square Feet
- Dimensions: 7' 8" X 7' 2"
Bathroom full
- Level: Upper
- Area: 34.63 Square Feet
- Dimensions: 4' 10" X 7' 2"
Bathroom half
- Level: Main
Bathroom full
- Level: Upper
Bathroom full
- Level: Upper
Dining room
- Level: Main
- Area: 149.5 Square Feet
- Dimensions: 11' 6" X 13' 0"
Dining room
- Level: Main
Family room
- Level: Main
- Area: 265.55 Square Feet
- Dimensions: 13' 6" X 19' 8"
Family room
- Level: Main
Kitchen
- Level: Main
- Area: 170.34 Square Feet
- Dimensions: 15' 3" X 11' 2"
Kitchen
- Level: Main
Laundry
- Level: Main
- Area: 71.85 Square Feet
- Dimensions: 9' 7" X 7' 6"
Laundry
- Level: Main
Living room
- Level: Main
- Area: 250.25 Square Feet
- Dimensions: 19' 3" X 13' 0"
Living room
- Level: Main
Heating
- Central, Natural Gas
Cooling
- Ceiling Fan(s), Central Air, Gas
Appliances
- Included: Dishwasher, Disposal, Dryer, Electric Range, Electric Water Heater, ENERGY STAR Qualified Washer, Washer/Dryer
- Laundry: Electric Dryer Hookup, Laundry Room, Main Level
Features
- Walk-In Closet(s), Walk-In Pantry
- Flooring: Carpet, Wood
- Doors: Storm Door(s)
- Windows: Insulated Windows
- Has basement: No
- Attic: Pull Down Stairs
- Fireplace features: Family Room, Wood Burning
Interior area
- Total structure area: 2,122
- Total interior livable area: 2,122 sqft
- Finished area above ground: 2,122
- Finished area below ground: 0
Property
Parking
- Total spaces: 4
- Parking features: Detached Carport, Driveway
- Carport spaces: 2
- Uncovered spaces: 2
- Details: Parking for four vehicles in driveway, as well as ample road frontage on multiple sides of the property.
Accessibility
- Accessibility features: Two or More Access Exits, Swing In Door(s)
Features
- Levels: Two
- Stories: 2
- Patio & porch: Awning(s), Covered, Deck, Front Porch
- Fencing: Partial
- Has view: Yes
- View description: Year Round
Lot
- Size: 0.29 Acres
- Dimensions: 85 x 162 Per Plat Map
- Features: Corner Lot, Flood Plain/Bottom Land, Green Area, Level, Wooded, Views
Details
- Additional structures: Other
- Parcel number: 21348501
- Zoning: R3
- Special conditions: Estate
Construction
Type & style
- Home type: SingleFamily
- Architectural style: Traditional
- Property subtype: Single Family Residence
Materials
- Brick Partial, Vinyl
- Foundation: Crawl Space
- Roof: Composition
Condition
- New construction: No
- Year built: 1978
Utilities & green energy
- Sewer: Public Sewer
- Water: City
- Utilities for property: Cable Available, Underground Power Lines
Community & HOA
Community
- Security: Smoke Detector(s)
- Subdivision: Heritage Woods East
Location
- Region: Charlotte
Financial & listing details
- Price per square foot: $212/sqft
- Tax assessed value: $396,900
- Annual tax amount: $3,218
- Date on market: 6/21/2024
- Cumulative days on market: 33 days
- Listing terms: Cash,Conventional,FHA
- Road surface type: Concrete, Paved
Price history
| Date | Event | Price |
|---|---|---|
| 5/5/2026 | Listing removed | $475,000$224/sqft |
Source:  Canopy MLS as distributed by MLS GRID #4352646 Report a problem Canopy MLS as distributed by MLS GRID #4352646 Report a problem | ||
| 4/1/2026 | Price change | $475,000-5%$224/sqft |
Source: Canopy MLS as distributed by MLS GRID #4352646 Report a problem | ||
| 3/6/2026 | Listed for sale | $500,000+11.1%$236/sqft |
Source: Canopy MLS as distributed by MLS GRID #4352646 Report a problem | ||
| 8/9/2024 | Sold | $450,000-5.3%$212/sqft |
Source: Canopy MLS as distributed by MLS GRID #4146082 Report a problem | ||
| 7/15/2024 | Price change | $475,000-4%$224/sqft |
Source: Canopy MLS as distributed by MLS GRID #4146082 Report a problem | ||
| 6/21/2024 | Listed for sale | $495,000$233/sqft |
Source: Canopy MLS as distributed by MLS GRID #4146082 Report a problem | ||
Public tax history
| Year | Property taxes | Tax assessment |
|---|---|---|
| 2025 | $3,218 | $396,900 |
| 2024 | -- | $396,900 |
| 2023 | -- | $396,900 +70.6% |
| 2022 | -- | $232,700 |
| 2021 | -- | $232,700 |
| 2020 | -- | $232,700 |
| 2019 | $2,337 | $232,700 +45.2% |
| 2018 | -- | $160,300 |
| 2017 | $2,128 | $160,300 |
| 2016 | $2,128 | $160,300 |
| 2015 | $2,128 +0.4% | $160,300 |
| 2014 | $2,121 | $160,300 +0.7% |
| 2013 | -- | $159,200 -0.1% |
| 2012 | -- | $159,300 |
| 2011 | -- | $159,300 +19.8% |
| 2010 | -- | $133,000 |
| 2009 | -- | $133,000 |
| 2008 | -- | $133,000 |
| 2007 | -- | $133,000 |
| 2006 | -- | $133,000 |
| 2005 | -- | $133,000 |
| 2004 | -- | $133,000 |
| 2003 | -- | $133,000 +13.1% |
| 2002 | -- | $117,600 |
| 2001 | -- | $117,600 |
| 2000 | -- | $117,600 |
Find assessor info on the county website
Neighborhood: Sardis Woods
Nearby homes
- $479,9004 bd3 ba2.4k sqft431 Kelford Ln, Charlotte, NC 28270Off Market
- $436,9004 bd2 ba1.7k sqft415 Kelford Ln, Charlotte, NC 28270Off Market
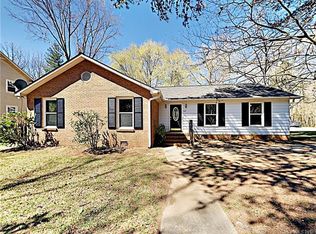
- $527,4004 bd3 ba2.5k sqft7527 Limerick Dr, Charlotte, NC 28270Off Market
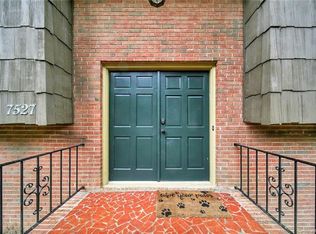
- $494,6004 bd3 ba2.4k sqft501 Kelford Ln, Charlotte, NC 28270Off Market
- $415,7003 bd2 ba1.6k sqft424 Kelford Ln, Charlotte, NC 28270Off Market
- $483,0006 bd5 ba1.9k sqft416 Kelford Ln, Charlotte, NC 28270Off Market
- $422,3004 bd2 ba1.9k sqft407 Kelford Ln, Charlotte, NC 28270Off Market
- $478,6004 bd3 ba2k sqft507 Kelford Ln, Charlotte, NC 28270Off Market
Nearby schools
GreatSchools rating
- 3/10Greenway Park ElementaryGrades: PK-5Distance: 1.4 mi
- 8/10McClintock Middle SchoolGrades: 6-8Distance: 2.7 mi
- 5/10East Mecklenburg HighGrades: 9-12Distance: 2.5 mi
Get a cash offer in 3 minutes
Find out how much your home could sell for in as little as 3 minutes with a no-obligation cash offer.
Estimated market value
$467,500
Get a cash offer in 3 minutes
Find out how much your home could sell for in as little as 3 minutes with a no-obligation cash offer.
Estimated market value
$467,500
Nearby cities
Nearby neighborhoods
Nearby zip codes
Other Charlotte Topics
