Skip main navigation
Off market
  • $535,100

    7527 Limerick Dr, Charlotte, NC 28270

    4beds
    2,504sqft
    SingleFamily
    Built in 1975
    0.29 Acres Lot
    $535,100 Zestimate®
    $214/sqft
    $2,433 Estimated rent

    Home value

    $535,100

    $498,000 - $573,000

    $2,433/mo

    Zestimate® history
    Loading
    Loading...

    Owner options

    List your home for rent

    $2,433/mo

    Rent Zestimate®

    Find your next renter with Zillow Rental Manager. Plus, with online applications, you can quickly screen prospective tenants – for free.

    Learn more

    $2,433/mo

    Rent Zestimate®

    Refinance and save

    $3,177/mo

    Est. payment

    Refinancing to a lower rate could help reduce your monthly payments and save thousands over the life of the loan.

    See today's rates

    $3,177/mo

    Est. payment

    Explore your selling options

    Work with a Zillow partner agent

    Leverage their expertise and Zillow's premium Showcase listings to get your home seen by more buyers.

    Get started

    List with your own agent

    Get your home in front of millions of buyers by listing it on Zillow.

    Learn how to do it

    Sell it yourself

    Take full control of how buyers see your home on Zillow by listing For Sale by Owner (FSBO).

    List your home

    What's special

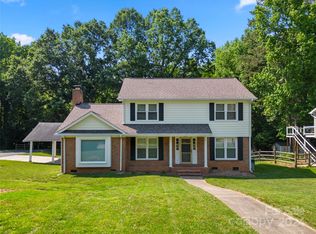
    This charming Heritage Woods East home has fresh paint throughout and is ready for its new owners. The open floor plan 4 bedroom, 3 bathroom home has an updated kitchen with white cabinets, tile backsplash, granite countertops and stainless steel appliances. Not a stitch of carpet is in the home - the upper level features both hardwood floors and new LVP flooring throughout the living areas and bedrooms, while the lower level features new LVP. On the upper level you'll find three spacious bedrooms and 2 bathrooms. The upper level also has a large deck overlooking the fenced-in backyard on a corner lot. The lower level features the huge master bedroom and ensuite bathroom with dual vanities, walk-in shower, tub and water closet. There is also a second living space on the lower level that could function as a living room, playroom, game room, etc. With all of the upgrades and no HOA, this home won't last long! Schedule your showings today as this listing is going live on 7/9.

    This property is off market, which means it's not currently listed for sale or rent on Zillow. This may be different from what's available on other websites or public sources.

    Facts & features

    Interior

    Bedrooms & bathrooms
    • Bedrooms: 4
    • Bathrooms: 3
    • Full bathrooms: 3
    Heating
    • Forced air, Electric
    Cooling
    • Central
    Appliances
    • Included: Dishwasher, Garbage disposal, Microwave
    • Laundry: Laundry Room, Electric Dryer Hookup, Lower Level
    Features
    • Ceiling Fan(s), Soaking Tub, Wired for Data, Open Floorplan
    • Flooring: Tile, Hardwood, Linoleum / Vinyl
    • Basement: Finished
    • Has fireplace: Yes
    • Fireplace features: Wood Burning, Den
    Interior area
    • Total interior livable area: 2,504 sqft
    • Finished area below ground: 0

    Property

    Parking
    • Total spaces: 2
    Features
    • Exterior features: Wood
    • Fencing: Fenced Yard
    Lot
    • Size: 0.29 Acres
    • Features: Level, Corner Lot, Trees
    Details
    • Parcel number: 21348217
    • Zoning: R3
    • Special conditions: Standard

    Construction

    Type & style
    • Home type: SingleFamily
    Materials
    • Roof: Asphalt
    Condition
    • Year built: 1975

    Utilities & green energy

    • Water: City Water

    Community & neighborhood

    Security
    • Security features: Security System, Carbon Monoxide Detector(s)
    Location
    • Region: Charlotte

    Other

    Other facts
    • Flooring: Wood, Tile, Vinyl Plank
    • BuildingFeatures: DSL/Cable Available
    • Zoning: R3
    • Heating: Forced Air, Wood
    • Appliances: Dishwasher, Disposal, Electric Cooktop, Microwave, Electric Water Heater, Plumbed For Ice Maker
    • FireplaceYN: true
    • InteriorFeatures: Ceiling Fan(s), Soaking Tub, Wired for Data, Open Floorplan
    • HeatingYN: true
    • CoolingYN: true
    • FireplaceFeatures: Wood Burning, Den
    • FoundationDetails: Slab
    • RoomsTotal: 2
    • CurrentFinancing: Conventional, Cash
    • LotFeatures: Level, Corner Lot, Trees
    • OpenParkingSpaces: 2
    • SpecialListingConditions: Standard
    • FarmLandAreaUnits: Square Feet
    • CoveredSpaces: 0
    • Fencing: Fenced Yard
    • SecurityFeatures: Security System, Carbon Monoxide Detector(s)
    • ConstructionMaterials: Cedar Shake
    • LaundryFeatures: Laundry Room, Electric Dryer Hookup, Lower Level
    • BelowGradeFinishedArea: 0
    • WaterSource: City Water
    • ParkingFeatures: Concrete, Parking Space - 2
    • StructureType: Site Built
    • RoadResponsibility: Publicly Maintained Road
    • CoListAgentFullName: Nick May
    • MlsStatus: Under Contract-Show

    Price history

    DateEventPrice
    8/7/2020Sold$302,000+0.7%$121/sqft
    Source: Canopy MLS as distributed by MLS GRID #3635385 Report a problem
    7/11/2020Pending sale$300,000$120/sqft
    Source: Costello Real Estate and Investments Fort Mill LLC #3635385 Report a problem
    7/9/2020Listed for sale$300,000+15.4%$120/sqft
    Source: Costello Real Estate and Investments Fort Mill LLC #3635385 Report a problem
    8/17/2018Sold$260,000+2%$104/sqft
    Source: Canopy MLS as distributed by MLS GRID #3420868 Report a problem
    8/7/2018Pending sale$255,000$102/sqft
    Source: Helen Adams Realty #3420868 Report a problem
    8/3/2018Listed for sale$255,000+39.9%$102/sqft
    Source: Helen Adams Realty #3420868 Report a problem
    4/25/2013Sold$182,250+153.1%$73/sqft
    Source: Canopy MLS as distributed by MLS GRID #2121387 Report a problem
    8/10/2012Sold$72,000-15.2%$29/sqft
    Source: Public Record Report a problem
    4/30/2012Listed for sale$84,900-47.3%$34/sqft
    Source: Wanda Smith & Associates #2081630 Report a problem
    3/23/2012Sold$161,000-9%$64/sqft
    Source: Public Record Report a problem
    9/7/2011Listed for sale$177,000+41.6%$71/sqft
    Source: Wanda Smith & Associates #2040385 Report a problem
    2/5/2001Sold$125,000$50/sqft
    Source: Public Record Report a problem

    Public tax history

    YearProperty taxesTax assessment
    2025$3,738 +1.8%$464,700
    2024$3,672 +3.5%$464,700
    2023$3,548 +37.1%$464,700 +82.1%
    2022$2,588 +0.4%$255,200
    2021$2,577 +0.3%$255,200
    2020$2,570 +0.6%$255,200
    2019$2,554 +16.9%$255,200 +58.5%
    2018$2,186 +2.3%$161,000
    2017$2,137 $161,000
    2016$2,137 $161,000
    2015$2,137 +0.4%$161,000
    2014$2,130 $161,000
    2013-- $161,000
    2012-- $161,000
    2011-- $161,000 +19.6%
    2010-- $134,600
    2009-- $134,600
    2008-- $134,600
    2007-- $134,600
    2006-- $134,600
    2005-- $134,600
    2004-- $134,600
    2003-- $134,600 +29.7%
    2002-- $103,790
    2001-- $103,790
    2000-- $103,790

    Find assessor info on the county website

    Neighborhood: Sardis Woods

    Nearby schools

    GreatSchools rating
    Schools provided by the listing agent
    • Elementary: Greenway Park
    • Middle: McClintock
    • High: East Mecklenburg

    Source: The MLS. This data may not be complete. We recommend contacting the local school district to confirm school assignments for this home.

    Get a cash offer in 3 minutes
    Find out how much your home could sell for in as little as 3 minutes with a no-obligation cash offer.
    Estimated market value
    $535,100
    Get a cash offer in 3 minutes
    Find out how much your home could sell for in as little as 3 minutes with a no-obligation cash offer.
    Estimated market value
    $535,100