Skip main navigation
Sold for $376,386
  • $376,386

    425 Morris Landing Road, Holly Ridge, NC 28445

    3beds
    1,552sqft
    Single Family Residence
    Built in 2026
    0.35 Acres Lot
    $374,700 Zestimate®
    $243/sqft
    $2,055 Estimated rent

    Home value

    $374,700

    $356,000 - $393,000

    $2,055/mo

    Zestimate® history
    Loading
    Loading...

    Owner options

    List your home for rent

    $2,055/mo

    Rent Zestimate®

    Find your next renter with Zillow Rental Manager. Plus, with online applications, you can quickly screen prospective tenants – for free.

    Learn more

    $2,055/mo

    Rent Zestimate®

    Refinance and save

    $2,326/mo

    Est. payment

    Refinancing to a lower rate could help reduce your monthly payments and save thousands over the life of the loan.

    See today's rates

    $2,326/mo

    Est. payment

    Explore your selling options

    Work with a Zillow partner agent

    Leverage their expertise and Zillow's premium Showcase listings to get your home seen by more buyers.

    Get started

    List with your own agent

    Get your home in front of millions of buyers by listing it on Zillow.

    Learn how to do it

    Sell it yourself

    Take full control of how buyers see your home on Zillow by listing For Sale by Owner (FSBO).

    List your home

    What's special

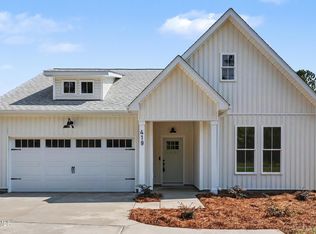
    If you're dreaming of new construction that is close to the beach with no HOA and is equal parts beautiful and functional, then you'll love everything 425 Morris Landing has to offer. This popular 1552 sq/ft house plan flows seamlessly. At the heart of the home is a stunning kitchen with cabinets galore in white shaker on the perimeter and a large contrasting navy colored island, which houses the single-bowl stainless sink, dishwasher, and built-in trash bins. The remaining stainless appliances, pantry, and a built-in desk complete the area. The owner's suite is privately tucked away with its own spa-like bath featuring navy cabinets, white cultured marble tops, a walk-in tiled shower, separate water closet, and large walk-in closet. Luxury vinyl plank flooring flows through the home, while matte black plumbing fixtures add a clean modern finish. Outside, you'll find a Ring doorbell, a covered back patio with a ceiling fan, and a large backyard. Conveniently located miles from Surf City and the beach, and minutes to Highway 17, you'll enjoy easy access to Wilmington, Jacksonville, Camp Lejeune, and all the best of coastal NC.

    Zillow last checked:

    Listing updated:

    Listed by:

    Loren L Hodges 910-228-7959,

    REAL Broker LLC

    Bought with:

    Jordan Lanier Barkman, 284136

    Teresa Batts Real Estate, LLC

    Source: Hive MLS,MLS#: 100590560MLS LogoOriginating MLS: Cape Fear Realtors MLS, Inc.

    Facts & features

    Interior

    Bedrooms & bathrooms
    • Bedrooms: 3
    • Bathrooms: 2
    • Full bathrooms: 2
    Rooms
    • Room types: Dining Room, Living Room, Master Bedroom, Bedroom 1, Bedroom 2
    Primary bedroom
    • Level: Main
    • Dimensions: 14 x 12
    Bedroom 1
    • Level: Main
    • Dimensions: 10 x 10
    Bedroom 2
    • Level: Main
    • Dimensions: 11 x 10
    Dining room
    • Level: Main
    • Dimensions: 11 x 11
    Kitchen
    • Level: Main
    • Dimensions: 16 x 9
    Living room
    • Level: Main
    • Dimensions: 13 x 18
    Heating
    • Electric, Heat Pump
    Cooling
    • Central Air
    Appliances
    • Included: Built-In Microwave, Refrigerator, Dishwasher, Electric Range
    Features
    • Kitchen Island, Pantry
    • Has fireplace: No
    Interior area
    • Total structure area: 1,552
    • Total interior livable area: 1,552 sqft

    Property

    Parking
    • Total spaces: 2
    • Parking features: Garage Faces Front, Garage
    • Attached garage spaces: 2
    Features
    • Levels: One
    • Patio & porch: Patio, Porch
    • Fencing: None
    • Has view: Yes
    • View description: See Remarks
    • Frontage type: See Remarks
    Lot
    • Size: 0.35 Acres
    Details
    • Parcel number: 177821
    • Zoning: R
    • Special conditions: Standard

    Construction

    Type & style
    • Home type: SingleFamily
    • Property subtype: Single Family Residence
    Materials
    • Vinyl Siding, Wood Frame
    • Foundation: Slab
    • Roof: Architectural Shingle
    Condition
    • New construction: Yes
    • Year built: 2026

    Utilities & green energy

    • Sewer: Septic Tank
    • Utilities for property: Water Connected

    Community & HOA

    Community
    • Subdivision: Other
    HOA
    • Has HOA: No
    Location
    • Region: Holly Ridge

    Financial & listing details

    • Price per square foot: $243/sqft
    • Date on market: 7/21/2026
    • Cumulative days on market: 8 days
    • Listing agreement: Exclusive Right To Sell
    • Listing terms: Cash,Conventional,FHA,USDA Loan,VA Loan
    • Road surface type: Paved

    Price history

    DateEventPrice
    9/14/2026Sold$376,386+0.4%$243/sqft
    Source: Hive MLS #100590560 Report a problem
    7/29/2026Pending sale$375,000$242/sqft
    Source: Hive MLS #100590560 Report a problem
    7/21/2026Listed for sale$375,000$242/sqft
    Source: Hive MLS #100590560 Report a problem

    Public tax history

    Tax history is unavailable.

    Neighborhood: 28445

    Nearby schools

    GreatSchools rating
    Schools provided by the listing agent
    • Elementary: Coastal
    • Middle: Dixon
    • High: Dixon

    Source: Hive MLS. This data may not be complete. We recommend contacting the local school district to confirm school assignments for this home.

    Get a cash offer in 3 minutes
    Find out how much your home could sell for in as little as 3 minutes with a no-obligation cash offer.
    Estimated market value
    $374,700
    Get a cash offer in 3 minutes
    Find out how much your home could sell for in as little as 3 minutes with a no-obligation cash offer.
    Estimated market value
    $374,700