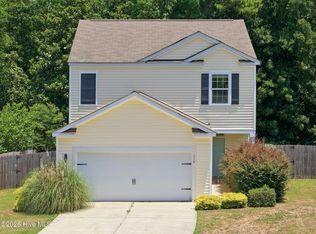
PRICE IMPROVEMENT + $7,500 TO USE AS YOU CHOOSE! This move-in-ready new construction home comes complete with an installed 6' privacy fence, plus additional incentives and credits available through the builder's preferred lender! Offering 4 bedrooms and 1,700 sq ft, this thoughtfully designed home blends modern coastal style, quality craftsmanship, and custom-inspired finishes. Whether you need a dedicated home office, guest room, playroom, or simply room to grow, this versatile floor plan gives you options. The kitchen is made to impress, featuring leathered black granite countertops, a stainless GE appliance package, built-in trash cans, corner pantry, and beautiful brass accent lighting. A true primary suite offers everyday luxury with a freestanding soaking tub, walk-in tile shower, separate water closet, and an oversized walk-in closet with direct access to the laundry room. You'll appreciate the details throughout, including whole-house LVP flooring, ceiling fans in every room, upgraded lighting, a convenient drop zone, Ring doorbell, and a covered back patio with a ceiling fan overlooking the fenced backyard. Bring the boat! With no HOA, you can enjoy the freedom of keeping your boat at home. The Permuda Reserve public kayak launch and fishing pier are just 1.8 miles away, and the public boat ramp on Turkey Creek is a short drive from home. Conveniently located near Highway 17, you're minutes from area beaches, shopping, dining, and military bases. Also, the new Sheetz is only 1.5 miles away, adding even more everyday convenience!
Pending
Price cut: $2K (10/22)
$378,000
423 Morris Landing Road, Holly Ridge, NC 28445
4beds
1,700sqft
Single Family Residence
Built in 2026
0.35 Acres Lot
$377,700 Zestimate®
$222/sqft
$-- HOA
What's special
Designer finishesBrass lightingQuality craftsmanshipUpgraded lighting packageBeautiful walk-in tile showerWell-appointed kitchenCarefully selected details
- 118 days
- 459
- 44
Zillow last checked:
Listing updated:
Listed by:
Loren L Hodges 910-228-7959,
REAL Broker LLC
Source: Hive MLS,MLS#: 100590545 Originating MLS: Cape Fear Realtors MLS, Inc.
Facts & features
Interior
Bedrooms & bathrooms
- Bedrooms: 4
- Bathrooms: 2
- Full bathrooms: 2
Rooms
- Room types: Living Room, Dining Room, Master Bedroom, Bedroom 1, Bedroom 2, Bedroom 3
Primary bedroom
- Dimensions: 13 x 16
Bedroom 1
- Dimensions: 10 x 12
Bedroom 2
- Dimensions: 11 x 10
Bedroom 3
- Dimensions: 12 x 10
Dining room
- Dimensions: 10 x 8
Kitchen
- Dimensions: 13 x 9
Living room
- Level: Main
- Dimensions: 17 x 17
Heating
- Electric, Heat Pump
Cooling
- Central Air
Appliances
- Included: Built-In Microwave, Refrigerator, Dishwasher, Electric Range
Features
- Kitchen Island, Pantry
- Has fireplace: No
Interior area
- Total structure area: 1,700
- Total interior livable area: 1,700 sqft
Property
Parking
- Total spaces: 2
- Parking features: Garage Faces Front, Garage
- Attached garage spaces: 2
Features
- Levels: One
- Patio & porch: Patio, Front Porch
- Fencing: None
- View description: None
- Frontage type: See Remarks
Lot
- Size: 0.35 Acres
Details
- Parcel number: 177822
- Zoning: R
- Special conditions: Standard
Construction
Type & style
- Home type: SingleFamily
- Property subtype: Single Family Residence
Materials
- Vinyl Siding, Wood Frame
- Foundation: Slab
- Roof: Architectural Shingle
Condition
- New Construction
- New construction: Yes
- Year built: 2026
Utilities & green energy
- Sewer: Septic Tank
- Utilities for property: Water Connected
Community & HOA
Community
- Subdivision: The Village at Morris Landing
HOA
- Has HOA: No
Location
- Region: Holly Ridge
Financial & listing details
- Price per square foot: $222/sqft
- Date on market: 7/21/2026
- Cumulative days on market: 118 days
- Listing agreement: Exclusive Right To Sell
- Listing terms: Cash,Conventional,FHA,USDA Loan,VA Loan
- Road surface type: Paved
Estimated market value
$377,700
$359,000 - $397,000
$2,224/mo
Price history
| Date | Event | Price |
|---|---|---|
| 10/30/2026 | Pending sale | $378,000$222/sqft |
Source:  Hive MLS #100590545 Report a problem | ||
| 10/22/2026 | Price change | $378,000-0.5%$222/sqft |
Source: Hive MLS #100590545 Report a problem | ||
| 9/28/2026 | Price change | $380,000-3.8%$224/sqft |
Source: Hive MLS #100590545 Report a problem | ||
| 7/21/2026 | Listed for sale | $394,900$232/sqft |
Source: Hive MLS #100590545 Report a problem | ||
Public tax history
Tax history is unavailable.
Monthly payment
Est. payment
Payment breakdown
Explore the cost of this home by adjusting the details. Changes won't be saved.Climate risks
Neighborhood: 28445
Nearby schools
Schools provided by the listing agent
- Elementary: Coastal
- Middle: Dixon
- High: Dixon
Source: Hive MLS. This data may not be complete. We recommend contacting the local school district to confirm school assignments for this home.
- $349,0003 bd2 ba1.4k sqft427 Morris Landing Rd, Holly Ridge, NC 28445Sold

- $268,0002 bd1 ba882 sqft431 Morris Landing Rd, Holly Ridge, NC 28445Sold
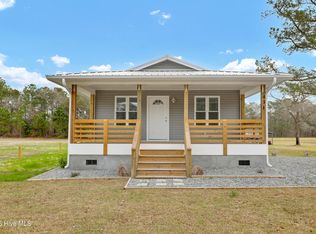
- $376,3863 bd2 ba1.5k sqft425 Morris Landing Rd, Holly Ridge, NC 28445Sold

- $359,0003 bd2 ba1.4k sqft429 Morris Landing Rd, Holly Ridge, NC 28445New Construction
Similar homes
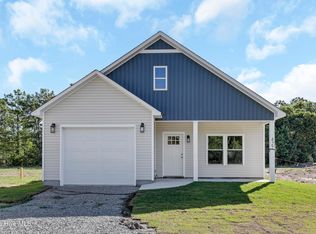
- $359,0003 bd2 ba1.4k sqft429 Morris Landing Road, Holly Ridge, NC 28445New Construction
 MLS ID #100604275, Tracey Loughner, Coldwell Banker Sea Coast Advantage Rlty. Hive MLS
- $376,0004 bd3 ba2k sqft609 Winfall Drive, Holly Ridge, NC 28445For Sale
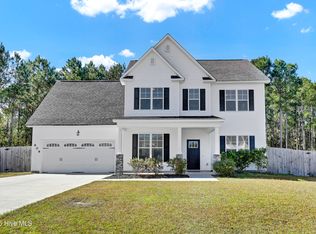 MLS ID #100612380, Pamela Davis, Coldwell Banker Sea Coast Advantage-Hampstead. Hive MLS
- $394,9003 bd4 ba2.3k sqft102 Tralee Place, Holly Ridge, NC 28445For Sale
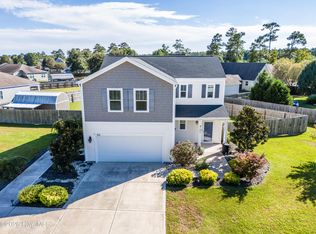 MLS ID #100608953, Irena B Kohler, Coldwell Banker Sea Coast Advantage-Hampstead. Hive MLS
- $350,0003 bd3 ba1.7k sqft112 Mardella Way, Holly Ridge, NC 28445For Sale
 MLS ID #100587402, Jennifer Moore, Coldwell Banker Sea Coast Advantage. Hive MLS
- $364,0003 bd3 ba2k sqft211 Gelynda Court, Holly Ridge, NC 28445For SaleMLS ID #100564842, Chynna Lemaster, Coldwell Banker Sea Coast Advantage. Hive MLS
- $423,0004 bd3 ba2.3k sqft356 Hardison Road, Holly Ridge, NC 28445New ConstructionMLS ID #100586310, Ashley P Polk, BlueCoast Realty Corporation. Hive MLS
- $392,9003 bd3 ba2.1k sqft706 N Pebble Branch Court #119, Holly Ridge, NC 28445New ConstructionMLS ID #100578503, Scott J Morrison, eXp Realty. Hive MLS
- $399,9003 bd3 ba2.1k sqft429 Royal Shore Lane #115, Holly Ridge, NC 28445New ConstructionMLS ID #100568602, Scott J Morrison, eXp Realty. Hive MLS
- $565,0004 bd3 ba2.4k sqft111 Everett Park Trail, Holly Ridge, NC 28445For SaleMLS ID #100604436, Diane M Castro-Perez, Coldwell Banker Sea Coast Advantage-Hampstead. Hive MLS
- $365,0003 bd2 ba2.2k sqft122 Pond View Circle, Hampstead, NC 28443For SaleMLS ID #100598243, Coastal Vibes Real Estate Group, Keller Williams Innovate-Wilmington. Hive MLS
- $365,0004 bd3 ba2.4k sqft178 Everett Yopp Drive, Sneads Ferry, NC 28460For SaleMLS ID #100573682, Tracey Loughner, Coldwell Banker Sea Coast Advantage Rlty. Hive MLS
- $385,0004 bd3 ba2.1k sqft198 Darel Street, Rocky Point, NC 28457For SaleMLS ID #100594252, Joy O Morgan, Intracoastal Realty Corporation. Hive MLS
- $464,0004 bd3 ba2.3k sqft131 Poplar Branch Way, Hampstead, NC 28443For SaleMLS ID #100580859, Pinpoint Properties, REAL Broker LLC. Hive MLS
- $343,0003 bd3 ba1.5k sqft527 Everett Glades, Sneads Ferry, NC 28460For SaleMLS ID #100575219, Taylor R Reed, Coastal Realty Associates LLC. Hive MLS
- $379,0003 bd2 ba1.7k sqft544 Poppleton Drive, Hampstead, NC 28443For SaleMLS ID #100592766, Tonya A Morris, Morris Realty of Wilmington. Hive MLS
- $365,0003 bd2 ba1.5k sqft496 Pebble Shore Drive, Sneads Ferry, NC 28460For SaleMLS ID #100610602, Holly Griffith, SERHANT. Hive MLS
- $415,0004 bd3 ba2.4k sqft106 Wax Myrtle Way Lot 11, Sneads Ferry, NC 28460For SaleMLS ID #100593114, Laurence Collins, Coldwell Banker Sea Coast Advantage Rlty. Hive MLS
- $236,9903 bd3 ba1.4k sqft249 Senna Drive, Holly Ridge, NC 28445New ConstructionMLS ID #100603544, Brad D Norris, Dream Finders Realty LLC. Hive MLS
- $236,9903 bd3 ba1.4k sqft247 Senna Drive, Holly Ridge, NC 28445New ConstructionHive MLS
