Welcome to the Prestigious Merewood Neighborhood in Beaverton! This unique residence combines traditional luxury and daily convenience without compromise. A unique solarium entry filled with lush manicured plants will greet you as you walk into your new home. Tall vaulted ceilings with exposed beams will leave you feeling grand. Masterfully designed layout featuring a main level primary suite with a fireplace, home theater and system that boasts a wet bar and a formal dining area to host special dinners. Large and spacious yet warm and cozy, this inviting residence maintains a total of five bedrooms and three bathrooms conveniently placed for maximum comfort. Enjoy a huge landscaped backyard that is large enough for any event to host. Carefully upgraded with no expense spared, live easy with wifi controlled lighting, automatic blinds, app/keypad controlled door locks And utility saving Tesla solar panels. All this is packaged with a location and walking score that's hard to beat, a short distance away from numerous parks, Tanasbourne village and public transport for daily commutes. Schedule a private showing today before you miss out on this rare and elegant home.
Sold
$960,000
425 NW 170th Dr, Beaverton, OR 97006
5beds
3,684sqft
Residential, Single Family Residence
Built in 1980
0.58 Acres Lot
$1,004,100 Zestimate®
$261/sqft
$4,109 Estimated rent
Home value
$1,004,100
$934,000 - $1.08M
$4,109/mo
Zestimate® history
Owner options
List your home for rent
$4,109/mo
Rent Zestimate®
Find your next renter with Zillow Rental Manager. Plus, with online applications, you can quickly screen prospective tenants – for free.
$4,109/mo
Rent Zestimate®
Refinance and save
$6,327/mo
Est. payment
Refinancing to a lower rate could help reduce your monthly payments and save thousands over the life of the loan.
$6,327/mo
Est. payment
Explore your selling options
Work with a Zillow partner agent
Leverage their expertise and Zillow's premium Showcase listings to get your home seen by more buyers.
Get startedList with your own agent
Get your home in front of millions of buyers by listing it on Zillow.
Learn how to do itSell it yourself
Take full control of how buyers see your home on Zillow by listing For Sale by Owner (FSBO).
List your homeWhat's special
Formal dining areaTesla solar panelsHome theaterTraditional luxuryPrimary suiteTall vaulted ceilingsExposed beams
Zillow last checked:
Listing updated:
Listed by:
Eoseph Kravets OregonBroker@AJICorporate.com,
Allison James Estates and Homes of OR LLC
Bought with:
Carolyn Hoty, 200604179
Keller Williams Realty Professionals
Source: RMLS (OR),MLS#: 24364090
Facts & features
Interior
Bedrooms & bathrooms
- Bedrooms: 5
- Bathrooms: 3
- Full bathrooms: 2
- Partial bathrooms: 1
- Main level bathrooms: 2
Rooms
- Room types: Bedroom 4, Atrium, Mud Room, Bedroom 2, Bedroom 3, Dining Room, Family Room, Kitchen, Living Room, Primary Bedroom
Primary bedroom
- Features: Fireplace, Sliding Doors, Suite
- Level: Main
- Area: 315
- Dimensions: 21 x 15
Bedroom 2
- Features: High Ceilings
- Level: Upper
- Area: 216
- Dimensions: 18 x 12
Bedroom 3
- Features: High Ceilings
- Level: Upper
- Area: 156
- Dimensions: 13 x 12
Bedroom 4
- Features: High Ceilings
- Level: Upper
- Area: 216
- Dimensions: 18 x 12
Dining room
- Features: Formal
- Level: Main
- Area: 143
- Dimensions: 13 x 11
Family room
- Features: Fireplace, Home Theater, Wet Bar
- Level: Main
- Area: 336
- Dimensions: 21 x 16
Kitchen
- Features: Dishwasher, Instant Hot Water, Pantry
- Level: Main
- Area: 196
- Width: 14
Living room
- Features: Fireplace, Sunken
- Level: Main
- Area: 221
- Dimensions: 17 x 13
Heating
- Forced Air, Heat Pump, Fireplace(s)
Cooling
- Central Air
Appliances
- Included: Free-Standing Range, Instant Hot Water, Stainless Steel Appliance(s), Dishwasher, Washer/Dryer, Gas Water Heater
- Laundry: Laundry Room
Features
- Ceiling Fan(s), High Ceilings, High Speed Internet, Sunken, Formal, Wet Bar, Pantry, Suite, Granite, Tile
- Doors: Sliding Doors
- Windows: Double Pane Windows, Vinyl Frames, Daylight
- Basement: Crawl Space
- Number of fireplaces: 3
- Fireplace features: Gas, Wood Burning
Interior area
- Total structure area: 3,684
- Total interior livable area: 3,684 sqft
Property
Parking
- Total spaces: 3
- Parking features: Driveway, Garage Door Opener, Attached, Oversized
- Attached garage spaces: 3
- Has uncovered spaces: Yes
Accessibility
- Accessibility features: Accessible Full Bath, Garage On Main, Main Floor Bedroom Bath, Parking, Utility Room On Main, Accessibility
Features
- Stories: 2
- Patio & porch: Deck
- Exterior features: Water Feature, Yard
- Fencing: Fenced
Lot
- Size: 0.58 Acres
- Features: Level, Private, Trees, SqFt 20000 to Acres1
Details
- Additional structures: ToolShed, HomeTheater
- Parcel number: R625728
- Other equipment: Home Theater
Construction
Type & style
- Home type: SingleFamily
- Architectural style: Custom Style,Traditional
- Property subtype: Residential, Single Family Residence
Materials
- Brick, Cedar, Wood Siding
- Foundation: Concrete Perimeter
- Roof: Shingle
Condition
- Resale
- New construction: No
- Year built: 1980
Utilities & green energy
- Gas: Gas
- Sewer: Public Sewer
- Water: Public
- Utilities for property: Cable Connected, DSL
Community & HOA
Community
- Security: Entry
HOA
- Has HOA: Yes
- Amenities included: Commons
- HOA fee: $150 annually
Location
- Region: Beaverton
Financial & listing details
- Price per square foot: $261/sqft
- Tax assessed value: $950,270
- Annual tax amount: $13,759
- Date on market: 1/31/2024
- Cumulative days on market: 135 days
- Listing terms: Cash,Conventional
- Road surface type: Paved
Price history
| Date | Event | Price |
|---|---|---|
| 4/26/2024 | Sold | $960,000-1.5%$261/sqft |
Source:  RMLS (OR) #24364090 Report a problem RMLS (OR) #24364090 Report a problem | ||
| 3/4/2024 | Pending sale | $974,999$265/sqft |
Source: RMLS (OR) #24364090 Report a problem | ||
| 2/22/2024 | Listed for sale | $974,999+153.2%$265/sqft |
Source: RMLS (OR) #24364090 Report a problem | ||
| 3/12/1998 | Sold | $385,000$105/sqft |
Source: Public Record Report a problem | ||
Public tax history
| Year | Property taxes | Tax assessment |
|---|---|---|
| 2025 | $15,175 +4.1% | $690,720 +3% |
| 2024 | $14,573 +5.9% | $670,610 +3% |
| 2023 | $13,759 +4.5% | $651,080 +3% |
| 2022 | $13,169 +3.6% | $632,120 |
| 2021 | $12,707 +3.9% | -- |
| 2020 | $12,226 +2.5% | $595,840 +3% |
| 2019 | $11,931 +3.3% | $578,490 |
| 2018 | $11,551 | $578,490 +6.1% |
| 2017 | $11,551 +10.6% | $545,300 +3% |
| 2016 | $10,439 | $529,420 +3% |
| 2015 | $10,439 +3.3% | $514,000 +3% |
| 2014 | $10,105 +10.4% | $499,030 +3% |
| 2013 | $9,152 +5.2% | $484,500 +4% |
| 2012 | $8,703 +4.3% | $465,740 +4.4% |
| 2011 | $8,342 -5.9% | $446,280 -5.8% |
| 2010 | $8,869 +1.8% | $473,620 -13.7% |
| 2009 | $8,709 +8.3% | $548,800 -14.9% |
| 2008 | $8,044 +1% | $644,840 -6% |
| 2007 | $7,964 +10.1% | $685,880 +2.4% |
| 2006 | $7,231 -6.9% | $669,840 +26.2% |
| 2005 | $7,765 +9.3% | $530,970 +6.4% |
| 2004 | $7,107 -2.5% | $498,920 +4.5% |
| 2003 | $7,290 +11.3% | $477,480 +14.2% |
| 2002 | $6,550 +4.8% | $418,040 +5.1% |
| 2001 | $6,251 +6.6% | $397,650 +3.3% |
| 2000 | $5,862 | $384,870 |
Find assessor info on the county website
Neighborhood: Five Oaks - Triple Creek
Nearby homes
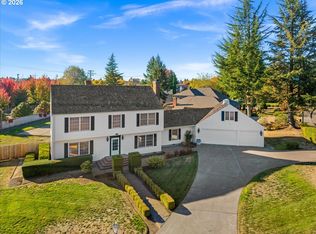
- $699,0004 bd4 ba3.1k sqft357 NW 170th Dr, Beaverton, OR 97006For Sale
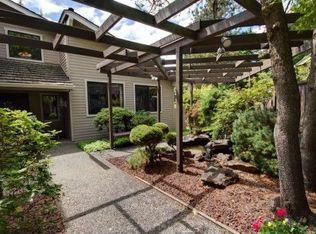
- $741,5004 bd2 ba2.9k sqft445 NW 170th Dr, Beaverton, OR 97006Off Market
- $892,0003 bd3 ba3.5k sqft432 NW 170th Dr, Beaverton, OR 97006Off Market
- $1,003,8005 bd3 ba3.6k sqft485 NW 170th Dr, Beaverton, OR 97006Off Market
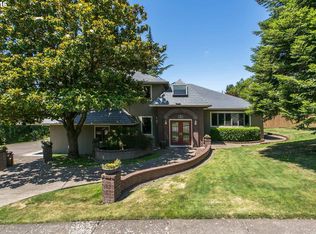
- $1,085,0005 bd3 ba3k sqft465 NW 170th Dr, Beaverton, OR 97006Sold
- $943,1004 bd3 ba3.4k sqft394 NW 170th Dr, Beaverton, OR 97006Off Market
- $1,100,7003 bd4 ba2.7k sqft16982 NW Hazelgrove Ct, Beaverton, OR 97006Off Market
- $562,7003 bd3 ba1.8k sqft17280 NW Gables Creek Ln, Beaverton, OR 97006Off Market
Nearby schools
GreatSchools rating
- 7/10Elmonica Elementary SchoolGrades: PK-5Distance: 0.5 mi
- 5/10Five Oaks Middle SchoolGrades: 6-8Distance: 0.5 mi
- 7/10Westview High SchoolGrades: 9-12Distance: 2 mi
Schools provided by the listing agent
- Elementary: Elmonica
- Middle: Five Oaks
- High: Westview
Source: RMLS (OR). This data may not be complete. We recommend contacting the local school district to confirm school assignments for this home.
Get a cash offer in 3 minutes
Find out how much your home could sell for in as little as 3 minutes with a no-obligation cash offer.
Estimated market value
$1,004,100
Get a cash offer in 3 minutes
Find out how much your home could sell for in as little as 3 minutes with a no-obligation cash offer.
Estimated market value
$1,004,100
