Skip main navigation
Sold
  • $1,085,000

    465 NW 170th Dr, Beaverton, OR 97006

    5beds
    3,003sqft
    Residential, Single Family Residence
    Built in 1979
    0.61 Acres Lot
    $1,090,400 Zestimate®
    $361/sqft
    $3,912 Estimated rent

    Home value

    $1,090,400

    $1.02M - $1.16M

    $3,912/mo

    Zestimate® history
    Loading
    Loading...

    Owner options

    List your home for rent

    $3,912/mo

    Rent Zestimate®

    Find your next renter with Zillow Rental Manager. Plus, with online applications, you can quickly screen prospective tenants – for free.

    Learn more

    $3,912/mo

    Rent Zestimate®

    Refinance and save

    $5,477/mo

    Est. payment

    Refinancing to a lower rate could help reduce your monthly payments and save thousands over the life of the loan.

    See today's rates

    $5,477/mo

    Est. payment

    Explore your selling options

    Work with a Zillow partner agent

    Leverage their expertise and Zillow's premium Showcase listings to get your home seen by more buyers.

    Get started

    List with your own agent

    Get your home in front of millions of buyers by listing it on Zillow.

    Learn how to do it

    Sell it yourself

    Take full control of how buyers see your home on Zillow by listing For Sale by Owner (FSBO).

    List your home

    What's special

    Garage doorGarage door lift systemOutdoor fireplaceVersatile loftPrivate backyardWood deckLegacy garden
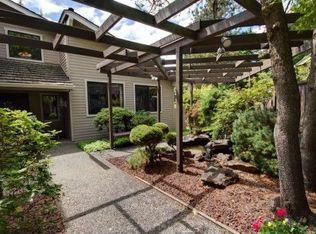
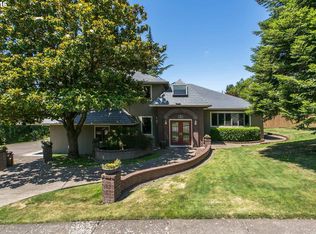
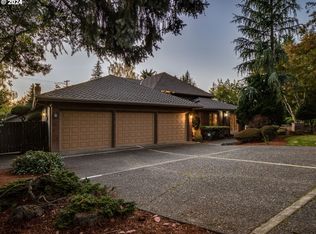
    Recent updates include – Exterior paint, roof, gutters, Heat pump, Air scrubber, Electrical panel, Front and back landscape lighting & irrigation, Garage door, Front door, Milgard windows, garden shed, Hall bath remodel, powder bath remodel, garage door lift system, outdoor fireplace, outdoor concrete collective seating area and more!!Welcome to this stunningly renovated, modern home where urban convenience meets suburban tranquility in the coveted Merewood neighborhood. Situated on a private, .64-acre lot, this one-of-a-kind home offers a rare sense of seclusion right in the heart of the city. No expense has been spared in upgrading this 3,000-square-foot residence to the highest standards and comfort. This home features 5 bedrooms, a versatile loft, office/5th bedroom and 2.1 beautifully updated bathrooms. The moment you step inside, you'll be greeted by an open, light-filled modern interior designed for both elegance, entertaining, and comfortable family living. The true showstopper is the private backyard, a true entertainer's dream. Step out from the main living area onto a large wood deck that overlooks a beautifully designed outdoor sanctuary. Enjoy evenings at the concrete seating area complete with a modern gas fireplace. The yard is a lush retreat, complete with mature blueberry bushes, legacy garden and vibrant flowerbeds that provide a pop of color throughout the seasons. This is more than just a house; it’s a private modern oasis waiting for you. Take a look at this home and experience the perfect blend of modern luxury and peaceful living.

    Zillow last checked:

    Listing updated:

    Listed by:

    Kari Court 503-701-5975,

    MORE Realty

    Bought with:

    Casey Russell, 201254696

    Reger Homes, LLC

    Source: RMLS (OR),MLS#: 362918114MLS Logo

    Facts & features

    Interior

    Bedrooms & bathrooms
    • Bedrooms: 5
    • Bathrooms: 3
    • Full bathrooms: 2
    • Partial bathrooms: 1
    • Main level bathrooms: 2
    Rooms
    • Room types: Loft, Bedroom 4, Office, Bedroom 2, Bedroom 3, Dining Room, Family Room, Kitchen, Living Room, Primary Bedroom
    Primary bedroom
    • Features: Deck, Sliding Doors, Engineered Hardwood, High Ceilings, Soaking Tub, Suite, Tile Floor, Walkin Closet, Wallto Wall Carpet
    • Level: Main
    • Area: 240
    • Dimensions: 16 x 15
    Bedroom 2
    • Features: Closet, Engineered Hardwood
    • Level: Upper
    • Area: 300
    • Dimensions: 20 x 15
    Bedroom 3
    • Features: Closet, Engineered Hardwood
    • Level: Upper
    • Area: 204
    • Dimensions: 17 x 12
    Bedroom 4
    • Features: Closet, Engineered Hardwood, High Ceilings
    • Level: Upper
    • Area: 143
    • Dimensions: 13 x 11
    Dining room
    • Features: Formal, Engineered Hardwood, High Ceilings, Vaulted Ceiling
    • Level: Main
    Family room
    • Features: Ceiling Fan, Deck, Fireplace, Sliding Doors, High Ceilings, Tile Floor
    • Level: Lower
    • Area: 300
    • Dimensions: 20 x 15
    Kitchen
    • Features: Builtin Features, Builtin Refrigerator, Dishwasher, Eat Bar, Eating Area, Nook, Builtin Oven, Engineered Hardwood, Solid Surface Countertop
    • Level: Main
    Living room
    • Features: Deck, Fireplace Insert, Sliding Doors, High Ceilings, Sunken, Vaulted Ceiling, Wallto Wall Carpet
    • Level: Main
    • Area: 414
    • Dimensions: 23 x 18
    Office
    • Features: Builtin Features, Engineered Hardwood, Vaulted Ceiling
    • Level: Upper
    • Area: 135
    • Dimensions: 15 x 9
    Heating
    • Forced Air 95 Plus, Heat Pump, Fireplace(s)
    Cooling
    • Heat Pump
    Appliances
    • Included: Built In Oven, Built-In Refrigerator, Dishwasher, Disposal, Plumbed For Ice Maker, Range Hood, Stainless Steel Appliance(s), Washer/Dryer, Gas Water Heater, Tankless Water Heater
    Features
    • Ceiling Fan(s), Granite, High Ceilings, Soaking Tub, Vaulted Ceiling(s), Closet, Built-in Features, Formal, Eat Bar, Eat-in Kitchen, Nook, Sunken, Suite, Walk-In Closet(s), Tile
    • Flooring: Engineered Hardwood, Tile, Wall to Wall Carpet
    • Doors: Sliding Doors
    • Windows: Double Pane Windows
    • Number of fireplaces: 2
    • Fireplace features: Gas, Outside, Insert
    Interior area
    • Total structure area: 3,003
    • Total interior livable area: 3,003 sqft

    Property

    Parking
    • Total spaces: 2
    • Parking features: Driveway, Off Street, Garage Door Opener, Attached, Oversized
    • Attached garage spaces: 2
    • Has uncovered spaces: Yes
    Features
    • Levels: Two
    • Stories: 2
    • Patio & porch: Deck
    • Exterior features: Garden, Gas Hookup, Raised Beds, Yard
    • Fencing: Fenced
    Lot
    • Size: 0.61 Acres
    • Features: Corner Lot, Level, Sprinkler, SqFt 20000 to Acres1
    Details
    • Additional structures: GasHookup
    • Parcel number: R625372

    Construction

    Type & style
    • Home type: SingleFamily
    • Property subtype: Residential, Single Family Residence
    Materials
    • Wood Siding
    • Foundation: Pillar/Post/Pier, Slab
    • Roof: Composition
    Condition
    • Resale
    • New construction: No
    • Year built: 1979

    Utilities & green energy

    • Gas: Gas Hookup, Gas
    • Sewer: Public Sewer
    • Water: Public

    Community & HOA

    Community
    • Subdivision: Merewood
    HOA
    • Has HOA: Yes
    • Amenities included: Commons
    • HOA fee: $140 annually
    Location
    • Region: Beaverton

    Financial & listing details

    • Price per square foot: $361/sqft
    • Tax assessed value: $829,180
    • Annual tax amount: $11,933
    • Date on market: 9/4/2025
    • Cumulative days on market: 24 days
    • Listing terms: Cash,Conventional,FHA
    • Road surface type: Paved

    Price history

    DateEventPrice
    10/28/2025Sold$1,085,000-1.3%$361/sqft
    Source: RMLS (OR) #362918114 Report a problem
    9/29/2025Pending sale$1,099,000$366/sqft
    Source: RMLS (OR) #362918114 Report a problem
    9/25/2025Price change$1,099,000-0.1%$366/sqft
    Source: RMLS (OR) #362918114 Report a problem
    9/5/2025Listed for sale$1,100,000+100%$366/sqft
    Source: RMLS (OR) #362918114 Report a problem
    5/31/2016Sold$549,900$183/sqft
    Source: RMLS (OR) #16036896 Report a problem
    5/13/2016Pending sale$549,900$183/sqft
    Source: RE/MAX Equity Group #16036896 Report a problem
    5/13/2016Listed for sale$549,900+5.1%$183/sqft
    Source: RE/MAX Equity Group #16036896 Report a problem
    1/10/2009Listing removed$523,000+2.5%$174/sqft
    Source: Homes & Land #8053038 Report a problem
    9/9/2008Sold$510,000-2.5%$170/sqft
    Source: Public Record Report a problem
    7/5/2008Price change$523,000-3.7%$174/sqft
    Source: Homes & Land #8053038 Report a problem
    5/24/2008Listed for sale$543,000+63.1%$181/sqft
    Source: Homes & Land #8053038 Report a problem
    9/29/2000Sold$333,000$111/sqft
    Source: Public Record Report a problem

    Public tax history

    YearProperty taxesTax assessment
    2025$12,426 +4.1%$565,590 +3%
    2024$11,933 +5.9%$549,120 +3%
    2023$11,267 +4.5%$533,130 +3%
    2022$10,783 +3.6%$517,610
    2021$10,406 +3.1%--
    2020$10,089 +3.3%$487,910 +3%
    2019$9,770 +3.3%$473,700
    2018$9,458 $473,700 +6.1%
    2017$9,458 +8.3%$446,520 +3%
    2016$8,731 $433,520 +6.8%
    2015$8,731 +7.7%$405,770 +3%
    2014$8,109 +3.6%$393,960 +3%
    2013$7,824 +11.4%$382,490 +3%
    2012$7,026 +3.2%$371,350 -20.8%
    2011$6,806 +2.6%$468,660 -5.2%
    2010$6,633 +2.3%$494,320 -4.1%
    2009$6,481 +8.3%$515,510 -11.8%
    2008$5,986 +1%$584,240 +5.3%
    2007$5,927 +10.1%$554,740 +16.4%
    2006$5,381 +35.7%$476,750 +89.7%
    2005$3,966 -27.9%$251,360 -29.3%
    2004$5,504 -0.6%$355,370 +2.2%
    2003$5,535 +9.1%$347,780 -0.8%
    2002$5,072 +4.8%$350,600 +7.2%
    2001$4,841 +6.6%$327,110 +2.5%
    2000$4,539 $319,110
    Find assessor info on the county website

    Neighborhood: Five Oaks - Triple Creek

    Nearby schools

    GreatSchools rating
    Schools provided by the listing agent
    • Elementary: Elmonica
    • Middle: Five Oaks
    • High: Westview

    Source: RMLS (OR). This data may not be complete. We recommend contacting the local school district to confirm school assignments for this home.

    Get a cash offer in 3 minutes
    Find out how much your home could sell for in as little as 3 minutes with a no-obligation cash offer.
    Estimated market value
    $1,090,400
    Get a cash offer in 3 minutes
    Find out how much your home could sell for in as little as 3 minutes with a no-obligation cash offer.
    Estimated market value
    $1,090,400