Step into a home that truly has it all. From the moment you arrive, the curb appeal and inviting front entry set the tone for what’s inside: a beautifully upgraded, move-in-ready single home that checks every box. Featuring crown molding, wainscoting, and custom built-ins, this home was designed with both elegance and practicality in mind. The granite kitchen stands out with plenty of prep space, including an island, modern appliances, and abundant storage. A newer s/s armoire refrigerator with through-the-door ice and water is included. Enjoy cozy nights by the gas fireplace in the family room, or head outside to your private, fenced yard with a patio — perfect for summer entertaining or simply unwinding at the end of the day. Central air keeps things comfortable year-round, and ceiling fans offer a breezy alternative when you prefer not to run the A/C. A first-floor powder room adds everyday convenience. Six-panel, interior replacement doors throughout. The oversized two-car garage is accessible through a practical mudroom and first-floor laundry area. If you’re looking for a home with great flow, sophisticated finishes, and thoughtful extras around every corner, this is it. With ample storage tucked throughout, you’ll have all the space you need — and outdoors, there’s even a shed with a concrete foundation for additional storage. And if you should need more — there are pull-down steps to floored storage above the two-car garage. Convenient to shopping. Added bonus, across is 20-acre Alderfer Park, managed by the township. If you have been looking for that perfect one, you know that a property this well-maintained and thoughtfully upgraded doesn’t come along often. Call for a private showing today.
Sold for $500,000
$500,000
425 Oak Dr, Harleysville, PA 19438
3beds
1,636sqft
Single Family Residence
Built in 1983
8,400 Square Feet Lot
$510,400 Zestimate®
$306/sqft
$2,818 Estimated rent
Home value
$510,400
$475,000 - $551,000
$2,818/mo
Zestimate® history
Owner options
List your home for rent
$2,818/mo
Rent Zestimate®
Find your next renter with Zillow Rental Manager. Plus, with online applications, you can quickly screen prospective tenants – for free.
$2,818/mo
Rent Zestimate®
Refinance and save
$3,233/mo
Est. payment
Refinancing to a lower rate could help reduce your monthly payments and save thousands over the life of the loan.
$3,233/mo
Est. payment
Explore your selling options
Work with a Zillow partner agent
Leverage their expertise and Zillow's premium Showcase listings to get your home seen by more buyers.
Get startedList with your own agent
Get your home in front of millions of buyers by listing it on Zillow.
Learn how to do itSell it yourself
Take full control of how buyers see your home on Zillow by listing For Sale by Owner (FSBO).
List your homeWhat's special
Gas fireplaceSophisticated finishesCustom built-insPrivate fenced yardModern appliancesGreat flowInviting front entry
Zillow last checked:
Listing updated:
Listed by:
Patricia Crane 215-913-6512,
Keller Williams Real Estate-Horsham
Bought with:
Julia Smith, RS346668
Keller Williams Real Estate -Exton
Source: Bright MLS,MLS#: PAMC2144954
Facts & features
Interior
Bedrooms & bathrooms
- Bedrooms: 3
- Bathrooms: 2
- Full bathrooms: 1
- 1/2 bathrooms: 1
- Main level bathrooms: 1
Rooms
- Room types: Living Room, Dining Room, Primary Bedroom, Bedroom 2, Bedroom 3, Kitchen, Family Room, Full Bath
Primary bedroom
- Level: Upper
- Area: 204 Square Feet
- Dimensions: 17 x 12
Bedroom 2
- Level: Upper
- Area: 143 Square Feet
- Dimensions: 13 x 11
Bedroom 3
- Level: Upper
- Area: 90 Square Feet
- Dimensions: 10 x 9
Dining room
- Level: Main
- Area: 144 Square Feet
- Dimensions: 12 x 12
Family room
- Features: Fireplace - Gas
- Level: Main
- Area: 228 Square Feet
- Dimensions: 19 x 12
Other
- Features: Double Sink, Countertop(s) - Solid Surface
- Level: Upper
- Area: 78 Square Feet
- Dimensions: 13 x 6
Kitchen
- Level: Main
- Area: 195 Square Feet
- Dimensions: 15 x 13
Living room
- Level: Main
- Area: 168 Square Feet
- Dimensions: 14 x 12
Mud room
- Level: Main
- Area: 48 Square Feet
- Dimensions: 8 x 6
Heating
- Heat Pump, Electric
Cooling
- Central Air, Electric
Appliances
- Included: Electric Water Heater
- Laundry: Main Level, Mud Room
Features
- Flooring: Tile/Brick, Carpet, Hardwood
- Has basement: No
- Number of fireplaces: 1
- Fireplace features: Gas/Propane
Interior area
- Total structure area: 1,636
- Total interior livable area: 1,636 sqft
- Finished area above ground: 1,636
Property
Parking
- Total spaces: 4
- Parking features: Storage, Garage Faces Front, Garage Door Opener, Attached, Driveway
- Attached garage spaces: 2
- Uncovered spaces: 2
Accessibility
- Accessibility features: None
Features
- Levels: Two
- Stories: 2
- Patio & porch: Patio
- Exterior features: Sidewalks
- Pool features: None
- Fencing: Full
- Has view: Yes
- View description: Park/Greenbelt
Lot
- Size: 8,400 Square Feet
Details
- Additional structures: Above Grade
- Parcel number: 500002939143
- Zoning: R5
- Special conditions: Standard
Construction
Type & style
- Home type: SingleFamily
- Architectural style: Traditional
- Property subtype: Single Family Residence
Materials
- Vinyl Siding
- Foundation: Concrete Perimeter
Condition
- New construction: No
- Year built: 1983
Utilities & green energy
- Electric: Circuit Breakers
- Sewer: Public Sewer
- Water: Public
Community & HOA
Community
- Subdivision: None Available
HOA
- Has HOA: No
Location
- Region: Harleysville
- Municipality: LOWER SALFORD TWP
Financial & listing details
- Price per square foot: $306/sqft
- Tax assessed value: $138,180
- Annual tax amount: $6,019
- Date on market: 6/19/2025
- Listing agreement: Exclusive Right To Sell
- Inclusions: Refrigerator, Washer, Dryer, Ring Doorbell, Shelving In Garage
- Exclusions: Baby Gates. Red Cabinets In Garage. Generator.
- Ownership: Fee Simple
Price history
| Date | Event | Price |
|---|---|---|
| 7/18/2025 | Sold | $500,000$306/sqft |
Source:  Bright MLS #PAMC2144954 Report a problem Bright MLS #PAMC2144954 Report a problem | ||
| 6/24/2025 | Contingent | $500,000$306/sqft |
Source: Bright MLS #PAMC2144954 Report a problem | ||
| 6/19/2025 | Listed for sale | $500,000+61.3%$306/sqft |
Source: Bright MLS #PAMC2144954 Report a problem | ||
| 8/8/2019 | Sold | $310,000-1.6%$189/sqft |
Source: Public Record Report a problem | ||
| 6/28/2019 | Pending sale | $314,900$192/sqft |
Source: KW Real Estate Tri-County #PAMC614746 Report a problem | ||
| 6/19/2019 | Listed for sale | $314,900+5.7%$192/sqft |
Source: KW Real Estate Tri-County #PAMC614746 Report a problem | ||
| 11/11/2014 | Listing removed | $1,900$1/sqft |
Source: iHOUSEWeb Solutions, Inc #6458588 Report a problem | ||
| 9/30/2014 | Listed for rent | $1,900+8.6%$1/sqft |
Source: Springer Realty Group - Limerick #6458588 Report a problem | ||
| 9/30/2014 | Listing removed | $298,000$182/sqft |
Source: Springer Realty Group #6447716 Report a problem | ||
| 8/29/2014 | Listed for sale | $298,000+17960.6%$182/sqft |
Source: Springer Realty Group #6447716 Report a problem | ||
| 12/31/2013 | Sold | $1,650-13.2%$1/sqft |
Source: Agent Provided Report a problem | ||
| 12/23/2013 | Listing removed | $1,750$1/sqft |
Source: Springer Realty Group - Limerick #6311002 Report a problem | ||
| 11/25/2013 | Listed for rent | $1,750+6.1%$1/sqft |
Source: Springer Realty Group - Limerick #6311002 Report a problem | ||
| 1/4/2013 | Listing removed | $1,650$1/sqft |
Source: RE/MAX REALTY GROUP #6140266 Report a problem | ||
| 12/20/2012 | Sold | $1,900-99.3%$1/sqft |
Source: Agent Provided Report a problem | ||
| 12/5/2012 | Listed for rent | $1,650$1/sqft |
Source: RE/MAX REALTY GROUP #6140266 Report a problem | ||
| 2/27/2006 | Sold | $270,000$165/sqft |
Source: Public Record Report a problem | ||
Public tax history
| Year | Property taxes | Tax assessment |
|---|---|---|
| 2025 | $5,911 +6.1% | $138,180 |
| 2024 | $5,570 | $138,180 |
| 2023 | $5,570 +7.2% | $138,180 |
| 2022 | $5,194 +1.5% | $138,180 |
| 2021 | $5,118 +1.2% | $138,180 |
| 2020 | $5,056 +1.2% | $138,180 |
| 2019 | $4,997 +2% | $138,180 |
| 2018 | $4,901 +1.5% | $138,180 |
| 2017 | $4,827 +0.4% | $138,180 |
| 2016 | $4,809 +1.5% | $138,180 |
| 2015 | $4,739 +0.8% | $138,180 |
| 2014 | $4,700 +1% | $138,180 |
| 2013 | $4,655 +2.5% | $138,180 |
| 2012 | $4,542 +6.2% | $138,180 |
| 2011 | $4,276 +4% | $138,180 |
| 2010 | $4,113 +2.4% | $138,180 |
| 2009 | $4,018 +0.2% | $138,180 |
| 2008 | $4,011 +3.2% | -- |
| 2007 | $3,888 +3.4% | -- |
| 2006 | $3,759 +5.1% | -- |
| 2005 | $3,577 +6.2% | -- |
| 2004 | $3,367 +7.3% | -- |
| 2003 | $3,137 +4.9% | -- |
| 2002 | $2,991 +5% | -- |
| 2000 | $2,849 +2.8% | -- |
| 1999 | $2,772 | -- |
Find assessor info on the county website
Neighborhood: 19438
Nearby homes
- $488,6004 bd2 ba1.9k sqft421 Oak Dr, Harleysville, PA 19438Off Market
- $455,4003 bd2 ba1.6k sqft429 Oak Dr, Harleysville, PA 19438Off Market
- $480,0004 bd2 ba1.9k sqft422 Sawyer Dr, Harleysville, PA 19438Sold

- $520,6003 bd2 ba1.9k sqft424 Sawyer Dr, Harleysville, PA 19438Off Market
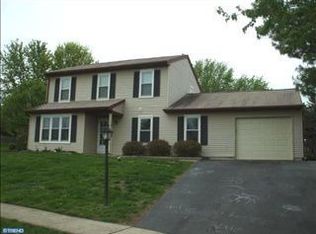
- $480,0003 bd2 ba1.6k sqft417 Oak Dr, Harleysville, PA 19438Off Market
- $460,5003 bd2 ba1.6k sqft420 Sawyer Dr, Harleysville, PA 19438Off Market
- $421,9004 bd2 ba1.5k sqft390 Huckleberry Ln, Harleysville, PA 19438Off Market
- $508,4004 bd2 ba1.9k sqft386 Huckleberry Ln, Harleysville, PA 19438Off Market
Nearby schools
GreatSchools rating
- 7/10Oak Ridge El SchoolGrades: K-5Distance: 0.4 mi
- 7/10Indian Valley Middle SchoolGrades: 6-8Distance: 1 mi
- 9/10Souderton Area Senior High SchoolGrades: 9-12Distance: 2.4 mi
Schools provided by the listing agent
- Elementary: Oak Ridge
- Middle: Indian Valley
- High: Souderton Area Senior
- District: Souderton Area
Source: Bright MLS. This data may not be complete. We recommend contacting the local school district to confirm school assignments for this home.
Get a cash offer in 3 minutes
Find out how much your home could sell for in as little as 3 minutes with a no-obligation cash offer.
Estimated market value
$510,400
Get a cash offer in 3 minutes
Find out how much your home could sell for in as little as 3 minutes with a no-obligation cash offer.
Estimated market value
$510,400
Nearby cities
Nearby zip codes
Other Harleysville Topics
