Skip main navigation
Sold for $480,000
  • $480,000

    422 Sawyer Dr, Harleysville, PA 19438

    4beds
    1,911sqft
    Single Family Residence
    Built in 1984
    9,371 Square Feet Lot
    $520,900 Zestimate®
    $251/sqft
    $2,959 Estimated rent

    Home value

    $520,900

    $495,000 - $547,000

    $2,959/mo

    Zestimate® history
    Loading
    Loading...

    Owner options

    List your home for rent

    $2,959/mo

    Rent Zestimate®

    Find your next renter with Zillow Rental Manager. Plus, with online applications, you can quickly screen prospective tenants – for free.

    Learn more

    $2,959/mo

    Rent Zestimate®

    Refinance and save

    $3,111/mo

    Est. payment

    Refinancing to a lower rate could help reduce your monthly payments and save thousands over the life of the loan.

    See today's rates

    $3,111/mo

    Est. payment

    Explore your selling options

    Work with a Zillow partner agent

    Leverage their expertise and Zillow's premium Showcase listings to get your home seen by more buyers.

    Get started

    List with your own agent

    Get your home in front of millions of buyers by listing it on Zillow.

    Learn how to do it

    Sell it yourself

    Take full control of how buyers see your home on Zillow by listing For Sale by Owner (FSBO).

    List your home

    What's special

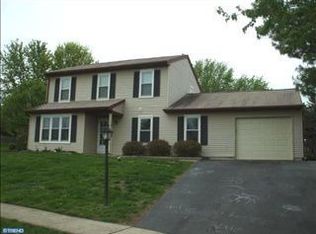
    Welcome to this charming 4-bedroom Cape Cod, nestled in the always desirable Stormfield neighborhood within the Souderton Area School District. With 2 bedrooms and a full bath on both the first and second floors, this home offers flexibility and convenience for a variety of living arrangements. The kitchen is beautifully remodeled, showcasing granite countertops, a center seating island with a built in beverage refrigerator, modern stainless steel appliances, and stylish pendant lighting—perfect for entertaining and daily meal prep. Natural light fills the inviting living room through the large bay window, creating a cozy yet bright atmosphere. The first floor boasts upgraded flooring throughout, adding warmth and elegance to the living spaces and main floor bedrooms. This home also hosts a 1-car garage, first floor laundry, and a fully fenced-in backyard, ideal for outdoor activities and privacy. Regular maintenance of the home's mechanical systems has been a top priority here. The roof, siding and windows were all replaced in 2014. This lovely neighborhood has no HOA and offers sidewalks and walking paths that connect you to Alderfer Park, nearby neighborhoods, and even downtown Harleysville (hello, Sammy's Cafe!). A quick drive gets you to schools, shopping, restaurants, Sumneytown Pike, Harleysville Pike and the PA Turnpike. All there is to do is move right into this home, offering the perfect blend of cozy comfort and modern upgrades in a serene neighborhood. It's just waiting for you! *Showings start with the Open House Launch Party on 10/02 @ 5pm*

    Zillow last checked:

    Listing updated:

    Listed by:

    Kate McNamara 215-272-0628,

    RE/MAX Reliance

    Bought with:

    Gene Fish, AB065992

    Elite Realty Group Unl. Inc.

    Source: Bright MLS,MLS#: PAMC2118750MLS Logo

    Facts & features

    Interior

    Bedrooms & bathrooms
    • Bedrooms: 4
    • Bathrooms: 2
    • Full bathrooms: 2
    • Main level bathrooms: 1
    • Main level bedrooms: 2
    Basement
    • Area: 0
    Heating
    • Forced Air, Electric
    Cooling
    • Central Air, Electric
    Appliances
    • Included: Electric Water Heater
    • Laundry: Main Level
    Features
    • Bathroom - Tub Shower, Combination Kitchen/Dining, Combination Dining/Living, Dining Area, Entry Level Bedroom, Family Room Off Kitchen, Kitchen Island, Upgraded Countertops
    • Has basement: No
    • Has fireplace: No
    Interior area
    • Total structure area: 1,911
    • Total interior livable area: 1,911 sqft
    • Finished area above ground: 1,911
    • Finished area below ground: 0

    Property

    Parking
    • Total spaces: 1
    • Parking features: Garage Door Opener, Garage Faces Side, Attached, Driveway
    • Attached garage spaces: 1
    • Has uncovered spaces: Yes
    Accessibility
    • Accessibility features: Accessible Entrance
    Features
    • Levels: Two
    • Stories: 2
    • Pool features: None
    • Fencing: Full,Back Yard
    Lot
    • Size: 9,371 Square Feet
    • Dimensions: 60.00 x 0.00
    Details
    • Additional structures: Above Grade, Below Grade
    • Parcel number: 500003924067
    • Zoning: RES
    • Special conditions: Standard

    Construction

    Type & style
    • Home type: SingleFamily
    • Architectural style: Cape Cod
    • Property subtype: Single Family Residence
    Materials
    • Vinyl Siding
    • Foundation: Slab
    Condition
    • Very Good,Good
    • New construction: No
    • Year built: 1984

    Utilities & green energy

    • Sewer: Public Sewer
    • Water: Public

    Community & HOA

    Community
    • Subdivision: Stormfield
    HOA
    • Has HOA: No
    Location
    • Region: Harleysville
    • Municipality: LOWER SALFORD TWP

    Financial & listing details

    • Price per square foot: $251/sqft
    • Tax assessed value: $123,190
    • Annual tax amount: $5,222
    • Date on market: 10/1/2024
    • Listing agreement: Exclusive Right To Sell
    • Inclusions: Negotiable
    • Ownership: Fee Simple

    Price history

    DateEventPrice
    11/12/2024Sold$480,000$251/sqft
    Source: Bright MLS #PAMC2118750 Report a problem
    10/8/2024Pending sale$480,000+9.1%$251/sqft
    Source: Bright MLS #PAMC2118750 Report a problem
    10/1/2024Listed for sale$439,900+158.8%$230/sqft
    Source: Bright MLS #PAMC2118750 Report a problem
    8/25/2014Sold$170,000$89/sqft
    Source: Public Record Report a problem
    3/11/2014Listing removed$170,000$89/sqft
    Source: JB REALTY SERVICE LLC #6199675 Report a problem
    2/28/2014Price change$170,000-2.8%$89/sqft
    Source: JB REALTY SERVICE LLC #6199675 Report a problem
    2/21/2014Listed for sale$174,900+20.6%$92/sqft
    Source: JB REALTY SERVICE LLC #6199675 Report a problem
    6/15/1999Sold$145,000$76/sqft
    Source: Public Record Report a problem

    Public tax history

    YearProperty taxesTax assessment
    2025$5,270 +6.1%$123,190
    2024$4,967 $123,190
    2023$4,967 +7.3%$123,190
    2022$4,630 +1.5%$123,190
    2021$4,561 +1.2%$123,190
    2020$4,507 +1.2%$123,190
    2019$4,454 +2%$123,190
    2018$4,368 +1.5%$123,190
    2017$4,303 +0.4%$123,190
    2016$4,286 +1.4%$123,190
    2015$4,225 +0.8%$123,190
    2014$4,190 +1%$123,190
    2013$4,149 +2.5%$123,190
    2012$4,049 +6.2%$123,190
    2011$3,812 +3.9%$123,190
    2010$3,668 +2.4%$123,190
    2009$3,582 +0.2%$123,190
    2008$3,576 +3.1%--
    2007$3,467 +3.4%--
    2006$3,352 +5.1%--
    2005$3,189 +6.3%--
    2004$3,001 +7.3%--
    2003$2,796 +4.9%--
    2002$2,665 +4.9%--
    2000$2,540 +2.8%--
    1999$2,471 --
    Find assessor info on the county website

    Neighborhood: 19438

    Nearby schools

    GreatSchools rating
    Schools provided by the listing agent
    • District: Souderton Area

    Source: Bright MLS. This data may not be complete. We recommend contacting the local school district to confirm school assignments for this home.

    Get a cash offer in 3 minutes
    Find out how much your home could sell for in as little as 3 minutes with a no-obligation cash offer.
    Estimated market value
    $520,900
    Get a cash offer in 3 minutes
    Find out how much your home could sell for in as little as 3 minutes with a no-obligation cash offer.
    Estimated market value
    $520,900