Skip main navigation
Sold for $550,000
  • $550,000

    425 Sawyer Dr, Harleysville, PA 19438

    3beds
    1,636sqft
    Single Family Residence
    Built in 1983
    9,332 Square Feet Lot
    $550,200 Zestimate®
    $336/sqft
    $2,818 Estimated rent

    Home value

    $550,200

    $517,000 - $583,000

    $2,818/mo

    Zestimate® history
    Loading
    Loading...

    Owner options

    List your home for rent

    $2,818/mo

    Rent Zestimate®

    Find your next renter with Zillow Rental Manager. Plus, with online applications, you can quickly screen prospective tenants – for free.

    Learn more

    $2,818/mo

    Rent Zestimate®

    Refinance and save

    $3,565/mo

    Est. payment

    Refinancing to a lower rate could help reduce your monthly payments and save thousands over the life of the loan.

    See today's rates

    $3,565/mo

    Est. payment

    Explore your selling options

    Work with a Zillow partner agent

    Leverage their expertise and Zillow's premium Showcase listings to get your home seen by more buyers.

    Get started

    List with your own agent

    Get your home in front of millions of buyers by listing it on Zillow.

    Learn how to do it

    Sell it yourself

    Take full control of how buyers see your home on Zillow by listing For Sale by Owner (FSBO).

    List your home

    What's special

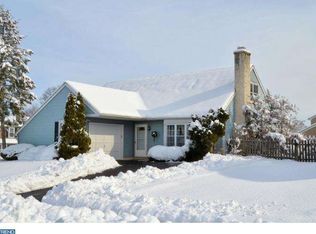
    PROFESSIONAL PHOTOS COMING SOON! Beautifully maintained 3-bedroom, 2.1-bath home with 1,636 square feet, an oversized 2-car garage, fenced backyard, and sidewalks throughout the neighborhood, located in the highly regarded Souderton Area School District in Harleysville. Offering a desirable combination of functional living space, outdoor entertaining areas, and convenient access to major routes, shopping, parks, and everyday amenities, this move-in ready home is ideal for buyers seeking comfort, flexibility, and convenience in Montgomery County. Well-manicured landscaping and a welcoming exterior create strong curb appeal, while the interior features abundant natural light, neutral paint colors, and oak hardwood flooring throughout much of the main level. The spacious living room offers an open layout ideal for both everyday living and entertaining and flows seamlessly into the dining room featuring an on-trend matte black chandelier. The updated kitchen features maple cabinetry, granite countertops, stainless steel appliances, a built-in microwave, pendant lighting, and modern hardware. The inviting family room with vaulted ceiling showcases exposed beams, a charming brick fireplace, and sliding glass doors leading directly to the backyard, creating a warm and comfortable gathering space. A modern powder room and convenient first-floor mudroom/laundry area complete the main level. Upstairs, the primary suite offers abundant natural light, a walk-in closet, and a private full bathroom with a tiled shower, black walnut vanity, and Kohler comfort-height toilet. Two additional generously sized bedrooms with ample closet space share a full hall bathroom. The fenced backyard and patio provide excellent outdoor living space for entertaining, gardening, pets, play, outdoor dining, or relaxing evenings around a firepit. The oversized attached 2-car garage offers exceptional storage and flexibility for vehicles, hobbies, tools, or recreational equipment. Conveniently located less than 10 minutes from the Pennsylvania Turnpike and close to Henning’s Market, Walmart, Alderfer Park, local restaurants, shopping, walking trails, and commuter routes, this Harleysville home offers the lifestyle, location, and features today’s buyers are searching for.

    Zillow last checked:

    Listing updated:

    Listed by:

    Sharra Mercer 610-324-9416,

    LPT Realty, LLC,

    Co-Listing Agent: Gary A Mercer Sr. 484-699-9327,

    LPT Realty, LLC

    Bought with:

    William Holder, AB069692

    Real Broker, LLC

    Nick Repine, RS365937

    Real Broker, LLC

    Source: Bright MLS,MLS#: PAMC2181656MLS Logo

    Facts & features

    Interior

    Bedrooms & bathrooms
    • Bedrooms: 3
    • Bathrooms: 3
    • Full bathrooms: 2
    • 1/2 bathrooms: 1
    • Main level bathrooms: 1
    Basement
    • Area: 0
    Heating
    • Forced Air, Heat Pump, Electric
    Cooling
    • Central Air, Electric
    Appliances
    • Included: Electric Water Heater
    Features
    • Has basement: No
    • Number of fireplaces: 1
    Interior area
    • Total structure area: 1,636
    • Total interior livable area: 1,636 sqft
    • Finished area above ground: 1,636
    • Finished area below ground: 0

    Property

    Parking
    • Total spaces: 2
    • Parking features: Garage Faces Front, Attached, Driveway
    • Attached garage spaces: 2
    • Has uncovered spaces: Yes
    Accessibility
    • Accessibility features: None
    Features
    • Levels: Two
    • Stories: 2
    • Pool features: None
    Lot
    • Size: 9,332 Square Feet
    • Dimensions: 130.00 x 0.00
    Details
    • Additional structures: Above Grade, Below Grade
    • Parcel number: 500003924247
    • Zoning: RES
    • Special conditions: Standard

    Construction

    Type & style
    • Home type: SingleFamily
    • Architectural style: Colonial
    • Property subtype: Single Family Residence
    Materials
    • Vinyl Siding
    • Foundation: Concrete Perimeter
    Condition
    • New construction: No
    • Year built: 1983

    Utilities & green energy

    • Sewer: Public Sewer
    • Water: Public

    Community & HOA

    Community
    • Subdivision: None Available
    HOA
    • Has HOA: No
    Location
    • Region: Harleysville
    • Municipality: LOWER SALFORD TWP

    Financial & listing details

    • Price per square foot: $336/sqft
    • Tax assessed value: $143,760
    • Annual tax amount: $6,207
    • Date on market: 6/5/2026
    • Listing agreement: Exclusive Right To Sell
    • Ownership: Fee Simple

    Price history

    DateEventPrice
    6/23/2026Sold$550,000+14.3%$336/sqft
    Source: Bright MLS #PAMC2181656 Report a problem
    9/1/2023Sold$481,000+10.6%$294/sqft
    Source: Bright MLS #PAMC2075758 Report a problem
    7/2/2023Pending sale$435,000$266/sqft
    Source: Bright MLS #PAMC2075758 Report a problem
    6/28/2023Listed for sale$435,000+48.5%$266/sqft
    Source: Bright MLS #PAMC2075758 Report a problem
    11/29/2013Sold$293,000-2.3%$179/sqft
    Source: Public Record Report a problem
    4/11/2013Price change$299,950-3.2%$183/sqft
    Source: Keller Williams Real Estate- Blue Bell #6162031 Report a problem
    1/30/2013Listed for sale$309,903$189/sqft
    Source: Keller Williams Real Estate- Blue Bell #6162031 Report a problem
    12/6/2012Listing removed$309,903$189/sqft
    Source: Keller Williams Real Estate- Blue Bell #6068021 Report a problem
    6/13/2012Listed for sale$309,903-4.6%$189/sqft
    Source: Keller Williams Real Estate- Blue Bell #6068021 Report a problem
    11/16/2011Listing removed$324,750$199/sqft
    Source: Keller Williams Real Estate- Blue Bell #5868067 Report a problem
    9/7/2011Price change$324,750-1.2%$199/sqft
    Source: Keller Williams Real Estate- Blue Bell #5868067 Report a problem
    5/11/2011Price change$328,823-1.7%$201/sqft
    Source: Keller Williams Real Estate- Blue Bell #5868067 Report a problem
    4/11/2011Listed for sale$334,433+29.1%$204/sqft
    Source: Keller Williams Real Estate- Blue Bell #5868067 Report a problem
    11/30/2007Sold$259,000$158/sqft
    Source: Public Record Report a problem

    Public tax history

    YearProperty taxesTax assessment
    2025$6,150 +6.1%$143,760
    2024$5,795 $143,760
    2023$5,795 +7.2%$143,760
    2022$5,403 +1.5%$143,760
    2021$5,324 +1.2%$143,760
    2020$5,260 +1.2%$143,760
    2019$5,198 +2%$143,760
    2018$5,098 +1.5%$143,760
    2017$5,022 +0.4%$143,760
    2016$5,003 +1.5%$143,760
    2015$4,931 +0.8%$143,760
    2014$4,890 +1%$143,760
    2013$4,842 +2.5%$143,760
    2012$4,725 +6.2%$143,760
    2011$4,448 +3.9%$143,760
    2010$4,279 +2.4%$143,760
    2009$4,180 +0.2%$143,760
    2008$4,172 +3.1%--
    2007$4,046 +3.5%--
    2006$3,911 +5.1%--
    2005$3,721 +6.2%--
    2004$3,503 +7.3%--
    2003$3,264 +4.9%--
    2002$3,111 +4.9%--
    2000$2,965 +2.8%--
    1999$2,885 --
    Find assessor info on the county website

    Neighborhood: 19438

    Nearby schools

    GreatSchools rating
    Schools provided by the listing agent
    • Elementary: Oak Ridge
    • Middle: Indian Valley
    • High: Souderton Area Senior
    • District: Souderton Area

    Source: Bright MLS. This data may not be complete. We recommend contacting the local school district to confirm school assignments for this home.

    Get a cash offer in 3 minutes
    Find out how much your home could sell for in as little as 3 minutes with a no-obligation cash offer.
    Estimated market value
    $550,200
    Get a cash offer in 3 minutes
    Find out how much your home could sell for in as little as 3 minutes with a no-obligation cash offer.
    Estimated market value
    $550,200