Beautiful new home in Texarkana Arkansas. This floor plan offers 3 bedrooms and 2 full baths. Enter to a formal dining or office. Large cathedral ceiling family room in the center of the home opens to the kitchen, with granite counter tops & stainless steel appliances. The family room has an electric fireplace & YES! It will put out some heat. Family room opens to the nize size covered patio. There is an island extra eating seating plus a 2nd eating area off the back of the kitchen overlooking the covered patio. To one side of the home you have a spacious laundry room w/ good storage, folding table w/ space to stash your laundry baskets & a hanging rack. The main closet is a very spacious walk-in & is connected to the laundry as well as to the Main Bath. The main bath has double sinks divided by a linen/storage cabinet & a walk-in shower. The main bedroom offers plenty of room for your large furniture. On the opposite side of the home are 2 guest/kids rooms plus they have a nice guest bath to share. The double garage is oversized with a storage nook, great for storing bikes, yard tools, an extra fridge, etc.
Sold
Price Unknown
425 Paisley Cres, Texarkana, AR 71854
3beds
2,084sqft
Single Family Residence
Built in 2025
0.42 Acres Lot
$399,300 Zestimate®
$--/sqft
$2,548 Estimated rent
Home value
$399,300
$375,000 - $427,000
$2,548/mo
Zestimate® history
Owner options
List your home for rent
$2,548/mo
Rent Zestimate®
Find your next renter with Zillow Rental Manager. Plus, with online applications, you can quickly screen prospective tenants – for free.
$2,548/mo
Rent Zestimate®
Refinance and save
Refinancing to a lower rate could help reduce your monthly payments and save thousands over the life of the loan.
Explore your selling options
Work with a Zillow partner agent
Leverage their expertise and Zillow's premium Showcase listings to get your home seen by more buyers.
Get startedList with your own agent
Get your home in front of millions of buyers by listing it on Zillow.
Learn how to do itSell it yourself
Take full control of how buyers see your home on Zillow by listing For Sale by Owner (FSBO).
List your homeWhat's special
Zillow last checked:
Listing updated:
Listed by:
Sarah Sealy 903-277-6101,
Griffin Realtors
Bought with:
Pamela Brown, 780851
Epique Realty LLC
Source: TMLS,MLS#: 118640
Facts & features
Interior
Bedrooms & bathrooms
- Bedrooms: 3
- Bathrooms: 2
- Full bathrooms: 2
Rooms
- Room types: Family Room, Separate Formal Dining Room, Utility Room
Bedroom
- Description: Split Primary Bedroom
Bathroom
- Description: Separate Lavatories,Separate Walk-in Closet,Shower & Tub,Shower & Tub Combo,Walk-in Closet(s)
Dining room
- Description: Breakfast & Formal
Kitchen
- Description: Granite Counters
Living room
- Description: Single
Heating
- Central, Natural Gas
Cooling
- Central Air, Electric
Appliances
- Included: Dishwasher, Disposal, Electric Range, Free-Standing Range, Other, Microwave, Gas Water Heater
- Laundry: Electric Dryer Hookup, Inside, Washer Hookup
Features
- H/S Detector, High Ceilings, Other, Sheet Rock Walls, Ceiling Fan(s)
- Flooring: Luxury Vinyl, Plank
- Windows: Thermopane Windows
- Has basement: No
- Number of fireplaces: 1
- Fireplace features: Gas Log, Ventless
Interior area
- Total structure area: 2,084
- Total interior livable area: 2,084 sqft
Property
Parking
- Total spaces: 2
- Parking features: Attached, Garage Door Opener, Garage Faces Side, Other
- Attached garage spaces: 2
Features
- Levels: One
- Stories: 1
- Patio & porch: Covered, Patio
- Exterior features: Lighting
- Pool features: None
- Fencing: None
Lot
- Size: 0.42 Acres
- Dimensions: 0.1-0.49
Construction
Type & style
- Home type: SingleFamily
- Architectural style: Traditional
- Property subtype: Single Family Residence
Materials
- Brick
- Foundation: Slab
- Roof: Composition
Condition
- New construction: Yes
- Year built: 2025
Utilities & green energy
- Electric: Electric - AEP Swepco
- Sewer: Public Sewer
- Water: Public
- Utilities for property: Cable Available, Gas - Summit Utilities, Internet Available
Green energy
- Energy efficient items: Ridge Vent
Community & HOA
HOA
- Has HOA: No
Location
- Region: Texarkana
Financial & listing details
- Date on market: 12/4/2025
- Road surface type: Paved, Concrete
Price history
| Date | Event | Price |
|---|---|---|
| 11/20/2025 | Sold | --0 |
Source: TMLS #118640 Report a problem | ||
| 11/5/2025 | Pending sale | $429,900$206/sqft |
Source: TMLS #118640 Report a problem | ||
| 10/16/2025 | Price change | $429,900-1.3%$206/sqft |
Source: TMLS #118640 Report a problem | ||
| 9/13/2025 | Listed for sale | $435,700$209/sqft |
Source: TMLS #118640 Report a problem | ||
Public tax history
Tax history is unavailable.
Neighborhood: 71854
Nearby homes
- $--6.22 AcresPaisley Cir, Texarkana, AR 71854Sold

- $42,5000.36 Acres409 Paisley Cir, Texarkana, AR 71854Pending

- $42,5000.3 Acres432 Paisley Cir, Texarkana, AR 71854Lot/Land
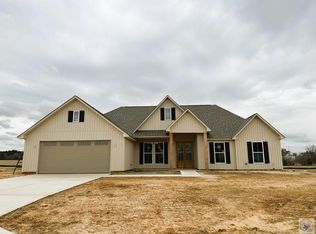
- $430,5004 bd2 ba2k sqft412 Paisley Cir, Texarkana, AR 71854New Construction
- $419,5005 bd4 ba3.8k sqft4102 Magee Dr, Texarkana, AR 71854Off Market
- $30,000-- bd-- ba-- sqft4214 Magee Dr, Texarkana, AR 71854Off Market
- $42,5000.37 Acres405 Paisley Cir, Texarkana, AR 71854Pending
- $318,1003 bd2 ba1.6k sqft4518 Magee, Texarkana, AR 71854Off Market
Nearby schools
GreatSchools rating
- 6/10Fairview Elementary SchoolGrades: K-5Distance: 2.3 mi
- 5/10Arkansas Middle SchoolGrades: 6-8Distance: 3.8 mi
- 4/10Arkansas High SchoolGrades: 9-12Distance: 1.9 mi
- Arkansas
- Miller County
- Texarkana
- 71854
- 425 Paisley Cres
Nearby cities
Nearby neighborhoods
Nearby zip codes
Other Texarkana Topics
