This home is currently in the finishing stages, giving buyers a rare opportunity to select paint colors, flooring, and lighting—if you act quickly. Great curb appeal welcomes you with an attractive entry and double front doors. The nicely sized backyard backs up to city-owned green space that is not expected to be developed, offering added privacy. Tax information is based on the vacant lot. Inside, enjoy an open living concept with an island kitchen, walk-in pantry, and excellent storage throughout the kitchen and living area. The kitchen opens to a spacious dining area large enough to accommodate a hutch or serving table. Built-ins surround the electric fireplace, creating a warm focal point in the living space. The split bedroom plan features three guest bedrooms on one side of the home, separated by a roomy guest bath. The laundry room and main suite are located on the opposite side for added privacy. A convenient mud area off the garage provides space for backpacks, jackets, and everyday essentials. The laundry room offers abundant storage with built-ins, including a folding table and hanging bar. The main suite features a stepped ceiling with recessed lighting. The ensuite bath includes a soaking tub, walk-in shower, separate vanity areas—one with linen storage—and a spacious walk-in closet. Owners are licensed Realtors in Arkansas & Texas.
New construction
$430,500
412 Paisley Cir, Texarkana, AR 71854
4beds
2,050sqft
:
Get pre-qualified$2,767/mo
Single Family Residence
Built in 2026
0.28 Acres Lot
$428,900 Zestimate®
$210/sqft
$-- HOA
What's special
Split bedroom planSpacious walk-in closetWalk-in showerGreat curb appealOpen living conceptIsland kitchenWalk-in pantry
- 166 days |
- 185 |
- 8 |
Zillow last checked:
Listing updated:
Listed by:
Sarah Sealy 903-277-6101,
Griffin Realtors 870-774-6101
Source: TMLS,MLS#: 203185
Facts & features
Interior
Bedrooms & bathrooms
- Bedrooms: 4
- Bathrooms: 2
- Full bathrooms: 2
Rooms
- Room types: Family Room, Utility Room
Bedroom
- Description: Split Primary Bedroom
Bathroom
- Description: Double Lavatories,Separate Lavatories,Shower & Tub,Shower & Tub Combo,Walk-in Closet(s)
Dining room
- Description: Breakfast Only
Kitchen
- Description: Granite Counters,Kitchen Island,L-Shaped,Pantry
Living room
- Description: Single
Heating
- Central, Natural Gas
Cooling
- Central Air, Electric
Appliances
- Included: Dishwasher, Disposal, Gas Range, Gas Water Heater, Microwave
- Laundry: Electric Dryer Hookup, Inside, Washer Hookup
Features
- Bookcases, H/S Detector, Sheet Rock Walls, Ceiling Fan(s)
- Flooring: Luxury Vinyl
- Windows: Double Pane Windows
- Has basement: No
- Number of fireplaces: 1
- Fireplace features: Electric
Interior area
- Total structure area: 2,050
- Total interior livable area: 2,050 sqft
Property
Parking
- Total spaces: 2
- Parking features: Attached, Garage Door Opener, Garage Faces Front
- Attached garage spaces: 2
Features
- Levels: One
- Stories: 1
- Patio & porch: Covered, Patio, Porch
- Exterior features: Lighting
- Pool features: None
- Fencing: None
Lot
- Size: 0.28 Acres
- Dimensions: 90 x 133.6
Details
- Additional structures: None
Construction
Type & style
- Home type: SingleFamily
- Architectural style: Farm House,Modern
- Property subtype: Single Family Residence
Materials
- Brick, Other
- Foundation: Slab
- Roof: Architectural Shingles
Condition
- New construction: Yes
- Year built: 2026
Utilities & green energy
- Electric: Electric - AEP Swepco
- Sewer: Public Sewer
- Water: Public
- Utilities for property: Cable Available, Gas - Summit Utilities, Internet Available
Green energy
- Energy efficient items: Ridge Vent
Community & HOA
HOA
- Has HOA: No
Location
- Region: Texarkana
Financial & listing details
- Price per square foot: $210/sqft
- Date on market: 2/10/2026
- Road surface type: Concrete
Estimated market value
$428,900
$407,000 - $450,000
$2,436/mo
Price history
| Date | Event | Price |
|---|---|---|
| 2/10/2026 | Listed for sale | $430,500$210/sqft |
Source: TMLS #203185 Report a problem | ||
Public tax history
Tax history is unavailable.
Monthly payment
Est. payment
Payment breakdown
Explore the cost of this home by adjusting the details. Changes won't be saved.Climate risks
Neighborhood: 71854
Nearby schools
GreatSchools rating
- 6/10Fairview Elementary SchoolGrades: K-5Distance: 2.4 mi
- 5/10Arkansas Middle SchoolGrades: 6-8Distance: 3.9 mi
- 4/10Arkansas High SchoolGrades: 9-12Distance: 1.9 mi
- $42,5000.36 Acres409 Paisley Cir, Texarkana, AR 71854Pending

- $--6.22 AcresPaisley Cir, Texarkana, AR 71854Sold

- $--3 bd2 ba2k sqft425 Paisley Cres, Texarkana, AR 71854Sold
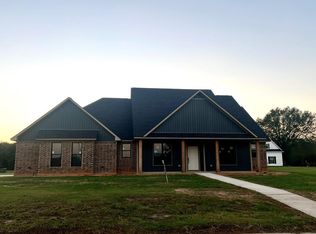
- $42,5000.37 Acres405 Paisley Cir, Texarkana, AR 71854Pending

- $318,1003 bd2 ba1.6k sqft4518 Magee, Texarkana, AR 71854Off Market
- $304,500-- bd2 ba1.7k sqft4303 Magee Dr, Texarkana, AR 71854Off Market
- $42,5000.3 Acres432 Paisley Cir, Texarkana, AR 71854Lot/Land
- $30,000-- bd-- ba-- sqft4302 Magee Dr, Texarkana, AR 71854Off Market
A local agent can set up tours, give advice and negotiate with sellers.
Similar homes
- $399,0004 bd2 ba2.2k sqft6014 Cathedral Dr, Texarkana, AR 71854For Sale
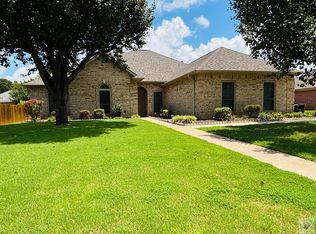 MLS ID #200874, Lisa Singleton. TMLS
 - $399,9004 bd2 ba2.6k sqft695 Miller County #15, Texarkana, AR 71854For Sale
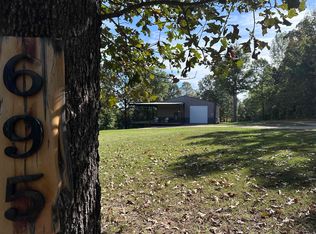
 MLS ID #26012846, Brian Henry, RE/MAX Preferred. CARMLS
 - $265,0004 bd2 ba2k sqft4 Debbie Cir, Texarkana, AR 71854For Sale
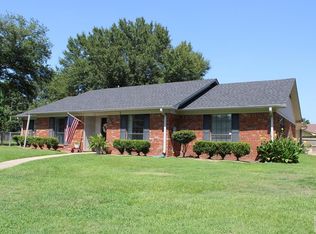 MLS ID #205599, Linda Womble. TMLS
 - $409,9004 bd3 ba3k sqft6904 Cherrybark Cir, Texarkana, AR 71854For Sale
 MLS ID #200872, Landon Huffer. TMLS
 - $399,0004 bd4 ba2.5k sqft7005 Tall Oaks, Texarkana, AR 71854For SaleMLS ID #200699, Tessa Ray. TMLS
- $379,9003 bd2 ba1.8k sqft1808 Oak Holw, Texarkana, AR 71854New ConstructionMLS ID #201977, Kara Holden. TMLS
- $385,0003 bd2 ba1.7k sqft677 Edgewood Dr, Texarkana, AR 71854For SaleMLS ID #118452, Judy Hardin. TMLS
- $347,8503 bd2 ba1.9k sqft6902 Live Oak Dr, Texarkana, AR 71854For SaleMLS ID #205438, Teresa Liepman. TMLS
- $540,0003 bd2 ba1.9k sqft5801 Miller County 306, Texarkana, AR 71854For SaleMLS ID #204510, Shelbie Vaughn. TMLS
- $359,0003 bd2 ba1.7k sqft244 Miller Country #485, Texarkana, AR 71854For SaleMLS ID #26013061, Linda Womble, RE/MAX Preferred. CARMLS
- $263,0004 bd3 ba2.3k sqft45 Broadmoor Dr, Texarkana, AR 71854For SaleMLS ID #21298838, Dennis McMullan. NTREIS
- $561,9004 bd3 ba3k sqft6608 Wuthering Heights Ln, Texarkana, AR 71854For Sale By Owner
- $335,0002 bd2 ba1.6k sqft400 Paige Ln, Texarkana, AR 71854For SaleMLS ID #200224, Sarah Sealy. TMLS
- $489,0003 bd2 ba2k sqft616 Miller Country #226, Texarkana, AR 71854For SaleMLS ID #204832, Christy Hibbs. TMLS
- $370,0004 bd3 ba2.1k sqft3602 Melody Ln, Texarkana, TX 75503For SaleMLS ID #205616, Christy Hibbs. TMLS
- $389,9003 bd3 ba2.6k sqft1049 Brown Dr, Wake Village, TX 75501For SaleMLS ID #205604, Tracy Spradlin. TMLS
- $295,0003 bd2 ba2k sqft5909 Forest Bend Ln, Texarkana, AR 71854For SaleMLS ID #204977, Ken Autrey. TMLS
- $629,0004 bd3 ba2.5k sqft3508 Southern Magnolia Ln, Texarkana, AR 71854New ConstructionMLS ID #205521, Summer Gerrald. TMLS
- $440,0004 bd3 ba2.3k sqft2 Lost Creek Cir, Texarkana, TX 75503For SaleMLS ID #203256, Kelly Nutt. TMLS
- $330,0003 bd2 ba1.8k sqft96 Sugar Ridge Ln, Texarkana, AR 71854For SaleMLS ID #205036, Lauren Callaway. TMLS
