Welcome to 425 Passenger - an absolutely immaculate DR Horton home built in 2023, offering modern finishes, a peaceful setting, and a prime Fort Worth location. This extremely well-kept property features 2-inch faux wood blinds throughout, granite countertops, and a thoughtful split layout designed for comfort and effortless living. The home showcases a large, open entertaining space, perfect for hosting gatherings or enjoying quiet evenings at home. All bedrooms are generously sized, and the guest bathroom includes double sinks, adding both style and functionality. You’ll also love the perfectly sized laundry room, offering convenience and additional storage. Step outside to a huge backyard with no rear neighbors, providing rare privacy and a serene backdrop for outdoor relaxation or future enhancements. Every inch of this home reflects true pride of ownership - clean, crisp, and move-in ready. Located close to major highways, shopping, dining, and everything Fort Worth has to offer, 425 Passenger is the ideal blend of quality, location, and comfort. Immaculate condition. Peaceful setting. Prime location. This one is truly a must-see.
Sold
Price Unknown
425 Passenger Trl, Fort Worth, TX 76131
4beds
1,574sqft
Single Family Residence
Built in 2023
5,532 Square Feet Lot
$311,300 Zestimate®
$--/sqft
$2,196 Estimated rent
Home value
$311,300
$290,000 - $336,000
$2,196/mo
Zestimate® history
Owner options
List your home for rent
$2,196/mo
Rent Zestimate®
Find your next renter with Zillow Rental Manager. Plus, with online applications, you can quickly screen prospective tenants – for free.
$2,196/mo
Rent Zestimate®
Refinance and save
$240/mo
Est. payment
Refinancing to a lower rate could help reduce your monthly payments and save thousands over the life of the loan.
$240/mo
Est. payment
Explore your selling options
Work with a Zillow partner agent
Leverage their expertise and Zillow's premium Showcase listings to get your home seen by more buyers.
Get startedList with your own agent
Get your home in front of millions of buyers by listing it on Zillow.
Learn how to do itSell it yourself
Take full control of how buyers see your home on Zillow by listing For Sale by Owner (FSBO).
List your homeWhat's special
Modern finishesGranite countertopsLarge open entertaining space
Zillow last checked:
Listing updated:
Listed by:
Lauren Hilliard 0681990 888-519-7431,
eXp Realty, LLC 888-519-7431,
Spencer Ray 0803981 817-903-3492,
eXp Realty, LLC
Bought with:
Taylor Cummins
Compass RE Texas, LLC
Source: NTREIS,MLS#: 21119062
Facts & features
Interior
Bedrooms & bathrooms
- Bedrooms: 4
- Bathrooms: 2
- Full bathrooms: 2
Primary bedroom
- Features: En Suite Bathroom, Walk-In Closet(s)
- Level: First
- Dimensions: 15 x 12
Bedroom
- Level: First
- Dimensions: 11 x 10
Bedroom
- Level: First
- Dimensions: 10 x 13
Bedroom
- Level: First
- Dimensions: 15 x 9
Primary bathroom
- Features: Built-in Features, Dual Sinks, En Suite Bathroom, Linen Closet, Separate Shower
- Level: First
- Dimensions: 11 x 8
Dining room
- Level: First
- Dimensions: 9 x 9
Kitchen
- Features: Breakfast Bar, Built-in Features, Eat-in Kitchen, Granite Counters, Kitchen Island, Pantry
- Level: First
- Dimensions: 20 x 12
Laundry
- Level: First
- Dimensions: 8 x 6
Living room
- Level: First
- Dimensions: 17 x 15
Heating
- Central
Cooling
- Central Air
Appliances
- Included: Dishwasher, Disposal, Gas Range, Microwave, Refrigerator
- Laundry: Laundry in Utility Room
Features
- Eat-in Kitchen, Granite Counters, High Speed Internet, Kitchen Island, Open Floorplan, Pantry, Smart Home, Cable TV, Walk-In Closet(s)
- Flooring: Carpet, Luxury Vinyl Plank
- Has basement: No
- Has fireplace: No
Interior area
- Total interior livable area: 1,574 sqft
Property
Parking
- Total spaces: 2
- Parking features: Driveway, Garage Faces Front, Garage
- Attached garage spaces: 2
- Has uncovered spaces: Yes
Features
- Levels: One
- Stories: 1
- Patio & porch: Rear Porch, Covered
- Pool features: None, Community
- Fencing: Back Yard,Fenced,Gate,Wood
Lot
- Size: 5,532 Square Feet
- Features: Landscaped, Sprinkler System
- Residential vegetation: Grassed
Details
- Parcel number: 42933674
Construction
Type & style
- Home type: SingleFamily
- Architectural style: Traditional,Detached
- Property subtype: Single Family Residence
Materials
- Brick
- Foundation: Slab
- Roof: Shingle
Condition
- Year built: 2023
Utilities & green energy
- Sewer: Public Sewer
- Water: Public
- Utilities for property: Electricity Available, Natural Gas Available, Sewer Available, Separate Meters, Water Available, Cable Available
Community & HOA
Community
- Features: Clubhouse, Playground, Park, Pool, Trails/Paths, Community Mailbox, Curbs, Sidewalks
- Security: Security System
- Subdivision: Bar C Ranch
HOA
- Has HOA: Yes
- Services included: All Facilities, Association Management
- HOA fee: $240 semi-annually
- HOA name: Insight Association Management
- HOA phone: 214-494-6002
Location
- Region: Fort Worth
Financial & listing details
- Tax assessed value: $292,234
- Annual tax amount: $2,631
- Date on market: 11/23/2025
- Cumulative days on market: 42 days
- Listing terms: Cash,Conventional,FHA,VA Loan
- Exclusions: Furniture and personal items will be removed. Refrigerator, washer and dryer are negotiable.
- Electric utility on property: Yes
Price history
| Date | Event | Price |
|---|---|---|
| 2/6/2026 | Sold | -- |
Source: NTREIS #21119062 Report a problem | ||
| 1/11/2026 | Pending sale | $310,000$197/sqft |
Source: NTREIS #21119062 Report a problem | ||
| 1/3/2026 | Contingent | $310,000$197/sqft |
Source: NTREIS #21119062 Report a problem | ||
| 12/18/2025 | Price change | $310,000-1.6%$197/sqft |
Source: NTREIS #21119062 Report a problem | ||
| 11/23/2025 | Listed for sale | $315,000$200/sqft |
Source: NTREIS #21119062 Report a problem | ||
Public tax history
| Year | Property taxes | Tax assessment |
|---|---|---|
| 2025 | $4,684 | $292,234 +169.6% |
| 2024 | -- | $108,414 +138.3% |
| 2023 | $1,114 | $45,500 |
Find assessor info on the county website
Neighborhood: 76131
Nearby homes
- $340,200-- bd-- ba1.8k sqft421 Passenger Trl, Fort Worth, TX 76131Off Market
- $--5 bd2 ba2.1k sqft429 Passenger Trl, Fort Worth, TX 76131Sold
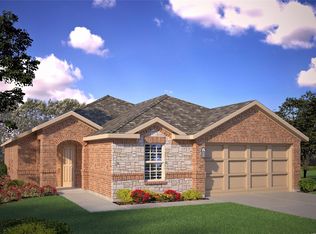
- $363,6005 bd2 ba2.1k sqft417 Passenger Trl, Fort Worth, TX 76131Off Market
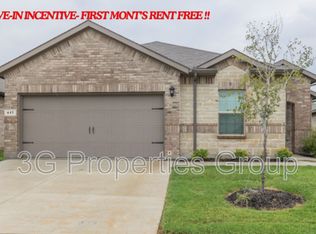
- $--4 bd2 ba1.8k sqft433 Passenger Trl, Fort Worth, TX 76131Sold

- $--4 bd2 ba1.7k sqft400 Prairie Clover Trl, Fort Worth, TX 76131Sold
- $335,3004 bd2 ba1.7k sqft413 Passenger Trl, Fort Worth, TX 76131Off Market
- $357,100-- bd-- ba1.9k sqft401 Prairie Clover Trl, Fort Worth, TX 76131Off Market
- $365,6005 bd2 ba2.1k sqft404 Prairie Clover Trl, Fort Worth, TX 76131Off Market
Nearby schools
GreatSchools rating
- 4/10Comanche Springs Elementary SchoolGrades: PK-5Distance: 0.7 mi
- 4/10Prarie Vista Middle SchoolGrades: 6-8Distance: 0.8 mi
- 4/10Eagle Mountain High SchoolGrades: 9-12Distance: 2.9 mi
Schools provided by the listing agent
- Elementary: Comanche Springs
- Middle: Prairie Vista
- High: Eagle Mountain
- District: Eagle MT-Saginaw ISD
Source: NTREIS. This data may not be complete. We recommend contacting the local school district to confirm school assignments for this home.
Get a cash offer in 3 minutes
Find out how much your home could sell for in as little as 3 minutes with a no-obligation cash offer.
Estimated market value
$311,300
Get a cash offer in 3 minutes
Find out how much your home could sell for in as little as 3 minutes with a no-obligation cash offer.
Estimated market value
$311,300
- Texas
- Tarrant County
- Fort Worth
- 76131
- 425 Passenger Trl
