Skip main navigation
Sold
  • Price Unknown

    433 Passenger Trl, Fort Worth, TX 76131

    4beds
    1,852sqft
    Single Family Residence
    Built in 2023
    5,532.12 Square Feet Lot
    $348,100 Zestimate®
    $--/sqft
    $2,426 Estimated rent

    Home value

    $348,100

    $331,000 - $366,000

    $2,426/mo

    Zestimate® history
    Loading
    Loading...

    Owner options

    List your home for rent

    $2,426/mo

    Rent Zestimate®

    Find your next renter with Zillow Rental Manager. Plus, with online applications, you can quickly screen prospective tenants – for free.

    Learn more

    $2,426/mo

    Rent Zestimate®

    Refinance and save

    $221/mo

    Est. payment

    Refinancing to a lower rate could help reduce your monthly payments and save thousands over the life of the loan.

    See today's rates

    $221/mo

    Est. payment

    Explore your selling options

    Work with a Zillow partner agent

    Leverage their expertise and Zillow's premium Showcase listings to get your home seen by more buyers.

    Get started

    List with your own agent

    Get your home in front of millions of buyers by listing it on Zillow.

    Learn how to do it

    Sell it yourself

    Take full control of how buyers see your home on Zillow by listing For Sale by Owner (FSBO).

    List your home

    What's special

    Modern featuresModern appliancesPrivate oasisBright and invitingSpacious master suiteEn-suite bathroomSoaking tub
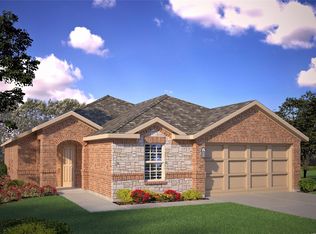
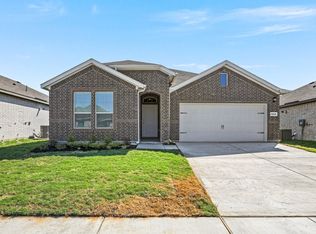
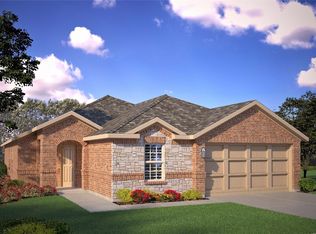
    Welcome to 433 Passenger Trail, a beautifully crafted 4-bedroom, 2-bathroom home in the highly desirable Watersbend South neighborhood of Fort Worth. This home offers incredible value with its spacious layout and modern features, making it perfect for families and first-time homebuyers. The open-concept living area is bright and inviting, creating the perfect space for both everyday living and entertaining. The kitchen is designed for functionality, with plenty of cabinetry, modern appliances, and a large island ideal for meal prep and casual dining. The spacious master suite is a true retreat, featuring an en-suite bathroom with a double vanity, soaking tub, and a separate shower. Three additional bedrooms provide ample space for family, guests, or a home office. Outside, enjoy the added privacy of a backyard that backs to a peaceful greenbelt. This extra layer of seclusion creates a serene setting, perfect for outdoor activities or simply unwinding in your own private oasis. Located about 12 minutes from Alliance Town Square, this home is close to local parks, schools, shopping, and dining. With easy access to major roads, you're just minutes away from all the conveniences you need. In addition, this home offers an assumable loan at an attractive 4.75% rate, providing a fantastic opportunity for buyers looking to secure favorable financing in today’s market. *Buyer must qualify and obtain approval for assumable loan from current lending institution* Don’t miss your chance to own this fantastic home! Schedule a showing today and discover everything 433 Passenger Trail has to offer!

    Zillow last checked:

    Listing updated:

    Listed by:

    Caleb Wade 0695198 817-586-8224,

    Monument Realty 214-705-7827

    Bought with:

    Caleb Mills

    Ready Real Estate LLC

    Source: NTREIS,MLS#: 20880650

    Facts & features

    Interior

    Bedrooms & bathrooms
    • Bedrooms: 4
    • Bathrooms: 2
    • Full bathrooms: 2
    Primary bedroom
    • Features: Built-in Features, Eat-in Kitchen, Granite Counters, Kitchen Island, Walk-In Pantry
    • Level: First
    • Dimensions: 16 x 13
    Bedroom
    • Features: Closet Cabinetry, Split Bedrooms
    • Level: First
    • Dimensions: 12 x 10
    Bedroom
    • Features: Closet Cabinetry, Split Bedrooms
    • Level: First
    • Dimensions: 11 x 11
    Bedroom
    • Features: Closet Cabinetry, Split Bedrooms
    • Level: First
    • Dimensions: 11 x 10
    Dining room
    • Level: First
    • Dimensions: 12 x 10
    Kitchen
    • Features: Closet Cabinetry, Dual Sinks, En Suite Bathroom, Separate Shower, Walk-In Closet(s)
    • Level: First
    • Dimensions: 19 x 11
    Laundry
    • Level: First
    • Dimensions: 7 x 5
    Living room
    • Level: First
    • Dimensions: 19 x 15
    Heating
    • Central
    Cooling
    • Electric
    Appliances
    • Included: Convection Oven, Dishwasher, Electric Cooktop, Electric Oven, Electric Water Heater, Disposal, Microwave
    • Laundry: Common Area, Electric Dryer Hookup, Laundry in Utility Room
    Features
    • Built-in Features, Double Vanity, Eat-in Kitchen, High Speed Internet, Kitchen Island, Open Floorplan, Pantry, Smart Home, Walk-In Closet(s)
    • Flooring: Ceramic Tile
    • Windows: Window Coverings
    • Has basement: No
    • Has fireplace: No
    Interior area
    • Total interior livable area: 1,852 sqft

    Property

    Parking
    • Total spaces: 2
    • Parking features: Direct Access, Door-Single, Driveway, Garage, Garage Door Opener, On Street
    • Attached garage spaces: 2
    • Has uncovered spaces: Yes
    Features
    • Levels: One
    • Stories: 1
    • Patio & porch: Covered
    • Pool features: None, Community
    • Fencing: Back Yard,Wood
    Lot
    • Size: 5,532 sqft
    • Features: Back Yard, Greenbelt, Lawn, Landscaped, Subdivision, Sprinkler System, Few Trees
    Details
    • Parcel number: 42933658

    Construction

    Type & style
    • Home type: SingleFamily
    • Architectural style: Traditional,Detached
    • Property subtype: Single Family Residence
    • Attached to another structure: Yes
    Materials
    • Brick
    • Foundation: Slab
    • Roof: Composition
    Condition
    • Year built: 2023

    Utilities & green energy

    • Sewer: Public Sewer
    • Water: Public
    • Utilities for property: Sewer Available, Water Available

    Community & neighborhood

    Security
    • Security features: Carbon Monoxide Detector(s), Fire Alarm
    Community
    • Community features: Clubhouse, Playground, Pool, Sidewalks
    Location
    • Region: Fort Worth
    • Subdivision: Bar C Ranch

    HOA & financial

    HOA
    • Has HOA: Yes
    • HOA fee: $221 semi-annually
    • Services included: Association Management, Maintenance Grounds
    • Association name: Watersbend HOA
    • Association phone: 214-494-6002

    Other

    Other facts
    • Listing terms: Assumable,Cash,Conventional,FHA

    Price history

    DateEventPrice
    8/14/2025Sold--
    Source: NTREIS #20880650 Report a problem
    7/24/2025Price change$347,999-3.1%$188/sqft
    Source: Century 21 Mike Bowman Inc. #20458147 Report a problem
    6/6/2025Pending sale$359,000$194/sqft
    Source: NTREIS #20880650 Report a problem
    5/27/2025Contingent$359,000$194/sqft
    Source: NTREIS #20880650 Report a problem
    5/15/2025Price change$359,000-1.4%$194/sqft
    Source: NTREIS #20880650 Report a problem
    4/17/2025Price change$364,000-1.1%$197/sqft
    Source: NTREIS #20880650 Report a problem
    3/28/2025Price change$368,000+5.7%$199/sqft
    Source: NTREIS #20880650 Report a problem
    1/9/2024Pending sale$347,999$188/sqft
    Source: DR Horton Report a problem
    1/3/2024Price change$347,999-1.1%$188/sqft
    Source: DR Horton Report a problem
    10/19/2023Listed for sale$351,990$190/sqft
    Source: NTREIS #20458147 Report a problem

    Public tax history

    Tax history is unavailable.

    Neighborhood: 76131

    Nearby schools

    GreatSchools rating
    Schools provided by the listing agent
    • Elementary: Comanche Springs
    • Middle: Prairie Vista
    • High: Saginaw
    • District: Eagle MT-Saginaw ISD

    Source: NTREIS. This data may not be complete. We recommend contacting the local school district to confirm school assignments for this home.

    Get a cash offer in 3 minutes
    Find out how much your home could sell for in as little as 3 minutes with a no-obligation cash offer.
    Estimated market value
    $348,100
    Get a cash offer in 3 minutes
    Find out how much your home could sell for in as little as 3 minutes with a no-obligation cash offer.
    Estimated market value
    $348,100