Skip main navigation
Off market
  • $374,000

    425 Perkiomen Ave, Lansdale, PA 19446

    3beds
    1,615sqft
    Twin/Semi-Detached
    Built in 1928
    3,524 Square Feet Lot
    $374,000 Zestimate®
    $232/sqft
    $2,305 Estimated rent

    Home value

    $374,000

    $355,000 - $393,000

    $2,305/mo

    Zestimate® history
    Loading
    Loading...

    Owner options

    List your home for rent

    $2,305/mo

    Rent Zestimate®

    Find your next renter with Zillow Rental Manager. Plus, with online applications, you can quickly screen prospective tenants – for free.

    Learn more

    $2,305/mo

    Rent Zestimate®

    Refinance and save

    $2,404/mo

    Est. payment

    Refinancing to a lower rate could help reduce your monthly payments and save thousands over the life of the loan.

    See today's rates

    $2,404/mo

    Est. payment

    Explore your selling options

    Work with a Zillow partner agent

    Leverage their expertise and Zillow's premium Showcase listings to get your home seen by more buyers.

    Get started

    List with your own agent

    Get your home in front of millions of buyers by listing it on Zillow.

    Learn how to do it

    Sell it yourself

    Take full control of how buyers see your home on Zillow by listing For Sale by Owner (FSBO).

    List your home

    What's special

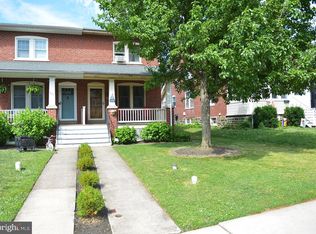
    Welcome to your new home in the West Ward! As you drive up to this adorable twin, you'll envision yourself living in this picturesque neighborhood. Upon entering the home you find yourself on the enclosed porch that can be enjoyed year round; perfect for a playroom, craft studio or simply a place to enjoy morning coffee and crossword puzzles. Inside, the large living room welcomes you with an open transition to the dining room. Whether you're hosting a friendly gathering or holiday get together, entertaining is a delight with this open floor plan! The updated kitchen offers plenty of space for all your needs while the conveniently located laundry/mud room and a half bathroom are great for pit stops when playing or working in the fenced back yard. From here you'll surely notice the detached two-car garage with rear entry, your eyes are not deceiving you! Back inside and on the second floor, three comfortably-sized bedrooms await with a tastefully updated hall bathroom. But wait, there's more! The third floor offers an oversized bonus room featuring a private staircase, a blank-slate for your imagination! Located in the desirable North Penn School District this house and neighborhood is surely the one you've been waiting for.

    This property is off market, which means it's not currently listed for sale or rent on Zillow. This may be different from what's available on other websites or public sources.

    Facts & features

    Interior

    Bedrooms & bathrooms
    • Bedrooms: 3
    • Bathrooms: 1
    • Full bathrooms: 1
    Heating
    • Radiant, Electric
    Appliances
    • Included: Dishwasher, Microwave, Refrigerator
    Features
    • Eat-in Kitchen, Attic, Formal/Separate Dining Room, Upgraded Countertops, Kitchen - Table Space, Floor Plan - Traditional
    • Flooring: Carpet
    • Basement: Y
    • Has fireplace: No
    Interior area
    • Total interior livable area: 1,615 sqft
    • Finished area below ground: 0

    Property

    Parking
    • Parking features: Garage - Detached
    Features
    • Exterior features: Stone, Vinyl, Brick
    Lot
    • Size: 3,524 Square Feet
    Details
    • Parcel number: 110012776002
    • Special conditions: Standard

    Construction

    Type & style
    • Home type: Townhouse
    • Architectural style: Bungalow
    • Property subtype: Twin/Semi-Detached
    Condition
    • Year built: 1928

    Community & HOA

    Location
    • Region: Lansdale

    Financial & listing details

    • Price per square foot: $232/sqft
    • Tax assessed value: $107,650
    • Annual tax amount: $4,671

    Price history

    DateEventPrice
    10/22/2019Sold$242,500-1%$150/sqft
    Source: Public Record Report a problem
    8/16/2019Listed for sale$245,000+12.9%$152/sqft
    Source: Keller Williams Real Estate-Montgomeryville #PAMC100291 Report a problem
    3/15/2007Sold$217,000$134/sqft
    Source: Public Record Report a problem

    Public tax history

    YearProperty taxesTax assessment
    2025$4,671 +4.6%$107,650
    2024$4,468 $107,650
    2023$4,468 +8.9%$107,650
    2022$4,101 +4.3%$107,650
    2021$3,934 +2.4%$107,650
    2020$3,842 +2.4%$107,650
    2019$3,752 +5.6%$107,650
    2018$3,554 +2.7%$107,650
    2017$3,460 +1.8%$107,650
    2016$3,399 +5.8%$107,650
    2015$3,212 +1.6%$107,650
    2014$3,160 +1.3%$107,650
    2013$3,119 +1.3%$107,650
    2012$3,080 +7%$107,650
    2011$2,879 +2.4%$107,650
    2010$2,812 +3.2%$107,650
    2009$2,726 +7.9%$107,650
    2008$2,526 +2.6%--
    2007$2,461 +3.1%--
    2006$2,388 +2.5%--
    2005$2,329 +3.8%--
    2004$2,244 --
    2003$2,244 --
    2002$2,244 +9.4%--
    2000$2,052 +1.4%--
    1999$2,024 --
    Find assessor info on the county website

    Neighborhood: 19446

    Nearby schools

    GreatSchools rating
    Schools provided by the listing agent
    • Elementary: YORK AVENUE
    • Middle: PENNDALE
    • High: NORTH PENN SENIOR
    • District: NORTH PENN

    Source: The MLS. This data may not be complete. We recommend contacting the local school district to confirm school assignments for this home.

    Get a cash offer in 3 minutes
    Find out how much your home could sell for in as little as 3 minutes with a no-obligation cash offer.
    Estimated market value
    $374,000
    Get a cash offer in 3 minutes
    Find out how much your home could sell for in as little as 3 minutes with a no-obligation cash offer.
    Estimated market value
    $374,000