Skip main navigation
Pending
  • $369,900

    429 Perkiomen Ave, Lansdale, PA 19446

    4beds
    1,552sqft
    : 
    Loading
    Get pre-qualified
    Single Family Residence
    Built in 1928
    3,519 Square Feet Lot
    $384,800 Zestimate®
    $238/sqft
    $-- HOA

    What's special

    Tree-lined streetsSmall utility shedThree bedroomsHigh ceilingsShady landscaped front yardOak floorsTraditional wooden cabinetry
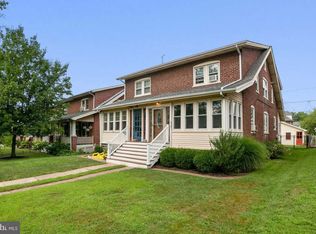
    Don't miss this opportunity to own a piece of history in Lansdale's historic West Ward, a charming neighborhood of tree-lined streets within walking distance of downtown Lansdale's shops, restaurants, public library, and regional rail station. This classic early 20th century brick twin is located just two blocks from beautiful White's Road Park with its walking trail, tennis courts, and public swimming pool. Located in the coveted North Penn School District, young children will walk to historic York Avenue Elementary School,to serve the burgeoning community. Just 1.5 miles down Valley Forge Road is North Penn High School. Enjoy the shady, landscaped front yard from the comfort of the large covered porch while you take in the hustle and bustle of this lively, family-friendly area. From the front porch, enter the expansive, well-lit living room with a classic open staircase and high ceilings. The large room is perfect for entertaining friends and family or spending cozy evenings at home. Pass through elegant French doors to the formal dining room with plank floors, wainscoting, and built in shelves. Through the dining room you'll find the modern kitchen, a 1990's addition. Morning sun streams in through the bay window and illuminates the traditional wooden cabinetry and oak floors . Don't miss the charming built-in cabinet with glass doors before you head out the back door to the deck, patio, and perfect-sized backyard. In addition to the small utility shed, you'll find the potential for a garden or perhaps an off-street parking spot. At the top of the open staircase you'll find three bedrooms and a tiled bathroom with a glass-walled tub shower and pedestal sink. The primary bedroom is full of light, with two closets and an alcove perfect for a statement piece of furniture. Do you need space for kids, guests, office, or gym. The two additional second-floor rooms are brimming with whatever possibilities your imagination can hold. The home also features a finished, third-floor attic with unlimited potential. The basement accommodates laundry, a secondary freezer and all the storage or workspace you could need. Act fast! This West Ward charmer won't be on the market for long.
    15 days
    |
    728
    |
    52
    |

    Zillow last checked:

    Listing updated:

    Listed by:

    Peter Patkos 215-327-7491,

    RE/MAX Central - Lansdale 2153622260

    Source: Bright MLS,MLS#: PAMC2186142MLS Logo

      Facts & features

      Interior

      Bedrooms & bathrooms
      • Bedrooms: 4
      • Bathrooms: 1
      • Full bathrooms: 1
      • Main level bathrooms: 1
      • Main level bedrooms: 4
      Basement
      • Area: 0
      Heating
      • Baseboard, Natural Gas
      Cooling
      • Window Unit(s), Electric
      Appliances
      • Included: Electric Water Heater
      Features
      • Basement: Exterior Entry,Concrete,Unfinished,Full
      • Has fireplace: No
      Interior area
      • Total structure area: 1,552
      • Total interior livable area: 1,552 sqft
      • Finished area above ground: 1,552
      • Finished area below ground: 0

      Property

      Parking
      • Parking features: On Street
      • Has uncovered spaces: Yes
      Accessibility
      • Accessibility features: None
      Features
      • Levels: Three
      • Stories: 3
      • Pool features: None
      Lot
      • Size: 3,519 Square Feet
      • Dimensions: 24.00 x 0.00
      Details
      • Additional structures: Above Grade, Below Grade
      • Parcel number: 110012784003
      • Zoning: RES
      • Special conditions: Standard

      Construction

      Type & style
      • Home type: SingleFamily
      • Architectural style: Colonial
      • Property subtype: Single Family Residence
      • Attached to another structure: Yes
      Materials
      • Brick
      • Foundation: Slab
      Condition
      • New construction: No
      • Year built: 1928

      Utilities & green energy

      • Sewer: Public Sewer
      • Water: Public

      Community & HOA

      Community
      • Subdivision: West Ward
      HOA
      • Has HOA: No
      Location
      • Region: Lansdale
      • Municipality: LANSDALE BORO

      Financial & listing details

      • Price per square foot: $238/sqft
      • Tax assessed value: $107,380
      • Annual tax amount: $5,009
      • Date on market: 7/1/2026
      • Listing agreement: Exclusive Right To Sell
      • Inclusions: Washer Dryer Refrigerator
      • Exclusions: Freezer In Basement
      • Ownership: Fee Simple

        Estimated market value

        $384,800

        $366,000 - $404,000

        $2,527/mo

        Price history

        DateEventPrice
        7/3/2026Pending sale$369,900$238/sqft
        Source: Bright MLS #PAMC2186142 Report a problem
        7/3/2026Listing removed$369,900$238/sqft
        Source: Bright MLS #PAMC2186142 Report a problem
        7/1/2026Listed for sale$369,900$238/sqft
        Source: Bright MLS #PAMC2186142 Report a problem

        Public tax history

        YearProperty taxesTax assessment
        2025$4,660 +4.5%$107,380
        2024$4,458 $107,380
        2023$4,458 +9%$107,380
        2022$4,091 +4.3%$107,380
        2021$3,924 +2.4%$107,380
        2020$3,832 +2.4%$107,380
        2019$3,743 +5.6%$107,380
        2018$3,545 +2.7%$107,380
        2017$3,451 +1.8%$107,380
        2016$3,391 +5.9%$107,380
        2015$3,203 +1.6%$107,380
        2014$3,152 +1.3%$107,380
        2013$3,111 +1.3%$107,380
        2012$3,072 +7%$107,380
        2011$2,871 +2.4%$107,380
        2010$2,804 +3.1%$107,380
        2009$2,719 +7.9%$107,380
        2008$2,519 +2.6%--
        2007$2,455 +3.1%--
        2006$2,382 +2.5%--
        2005$2,323 +3.8%--
        2004$2,239 --
        2003$2,239 --
        2002$2,239 +9.4%--
        2000$2,047 +1.3%--
        1999$2,020 --
        Find assessor info on the county website

        Monthly payment

        Est. payment

        Payment breakdown

        Explore the cost of this home by adjusting the details. Changes won't be saved.
        All calculations are estimates and provided by Zillow, Inc. for informational purposes only. Actual amounts may vary.
        HOA fees may include property taxes on listings classified as Co-Ops. Contact the listing agent and/or owner for fee details.
        Mortgage interest rates are dependent on a number of factors, including credit score, down payment, and repayment length. Interest rate data provided by Zillow Group Marketplace, Inc. as of 1/1/1970 from various mortgage lenders with which we have lead or other similar arrangements; the Estimated Payment is an average of those rates.
        See how much you could borrow to make a competitive offer.

        Climate risks

        Neighborhood: 19446

        Getting around

        64 / 100
        Somewhat Walkable
        47 / 100
        Somewhat Bikeable

        Nearby schools

        GreatSchools rating
        Schools provided by the listing agent
        • Elementary: York Avenue
        • Middle: Penndale
        • High: North Penn
        • District: North Penn

        Source: Bright MLS. This data may not be complete. We recommend contacting the local school district to confirm school assignments for this home.

        A local agent can set up tours, give advice and negotiate with sellers.

        Browse local experts

        Similar homes