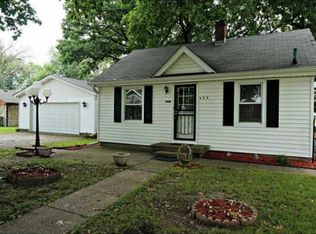
Cute Bungalow near Irvington. Very open feel for the size of the home and the floor plan has a nice flow. If you are looking for character in a home, you have found it. 2 Bed/1 Bath. Separate Dining Room with retro built in cabinetry. Perfect for dinner parties and entertaining. Garage has been Converted. This Seller made it into their own Personal Gym. You could convert it back, but there is plenty of off street parking in front of the garage. Speaking of entertaining, the Backyard is expansive. Multiple deck areas and a hammock are already there to lounge and enjoy warm weather days. Fully Fenced and ready for your Pets! If you need an Office Space or a Studio to create in, the detached large barn in the backyard provides it. It is already insulated and has electric. If you added a mini split, you could have A/C and heat year round. There is an A/C unit upstairs already. Plus, there is an additional smaller barn for storage. Walking distance to restaurants and bars in Irvington and you are not far from all of the things Downtown Indy has to offer.
Sold
Zillow last checked:
Listing updated:
Bought with:
Rebecca Fox
Crossroads Real Estate Group LLC
Source: MIBOR as distributed by MLS GRID,MLS#: 21977933
Price history
| Date | Event | Price |
|---|---|---|
| 6/12/2024 | Sold | $180,000+2.9%$187/sqft |
Source:  MIBOR as distributed by MLS GRID #21977933 Report a problem MIBOR as distributed by MLS GRID #21977933 Report a problem | ||
| 5/10/2024 | Pending sale | $175,000$182/sqft |
Source: MIBOR as distributed by MLS GRID #21977933 Report a problem | ||
| 5/7/2024 | Listed for sale | $175,000+10.1%$182/sqft |
Source: MIBOR as distributed by MLS GRID #21977933 Report a problem | ||
| 8/19/2022 | Sold | $159,000-3.6%$165/sqft |
Source: MIBOR as distributed by MLS GRID #21871039 Report a problem | ||
| 7/25/2022 | Pending sale | $165,000$171/sqft |
Source: MIBOR as distributed by MLS GRID #21871039 Report a problem | ||
| 7/21/2022 | Listed for sale | $165,000-2.4%$171/sqft |
Source: MIBOR as distributed by MLS GRID #21871039 Report a problem | ||
| 7/18/2022 | Listing removed | -- |
Source: MIBOR as distributed by MLS GRID #21861772 Report a problem | ||
| 7/12/2022 | Price change | $169,000-5.6%$175/sqft |
Source: MIBOR as distributed by MLS GRID #21861772 Report a problem | ||
| 7/6/2022 | Price change | $179,000-5.3%$186/sqft |
Source: MIBOR as distributed by MLS GRID #21861772 Report a problem | ||
| 6/16/2022 | Price change | $189,000-5%$196/sqft |
Source: MIBOR as distributed by MLS GRID #21861772 Report a problem | ||
| 6/7/2022 | Listed for sale | $199,000+192.6%$206/sqft |
Source: MIBOR as distributed by MLS GRID #21861772 Report a problem | ||
| 9/29/2015 | Sold | $68,000-2.7%$71/sqft |
Source: MIBOR as distributed by MLS GRID #21369057 Report a problem | ||
| 8/5/2015 | Listed for sale | $69,900$73/sqft |
Source: Keller Williams Indy Metro W #21369057 Report a problem | ||
Nearby homes
Get a cash offer in 3 minutes
Find out how much your home could sell for in as little as 3 minutes with a no-obligation cash offer.
Estimated market value
$182,700
