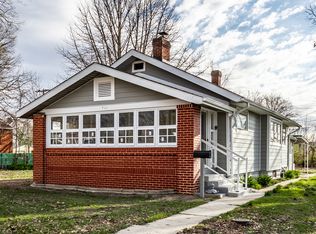
Back on market at NO fault to Seller. Motivated Seller!! Located in THE popular Irvington! This stylish and unique brick home has been completely remodeled by Indiana licensed contractors in their respective fields. From the NEW roof, Windows, Doors, Flooring, HVAC System, PEX/PVC Plumbing, 50 gal. Water heater, landscape and int/ext Paint. Come inside to refinished hardwoods, brand new 2 inch blinds, and ALL NEW kitchen cabinets with butcher block counters, a luxurious spice cabinet and stainless steel appliances. All new doors with upgraded handles can be found throughout. Main level bedrooms have updated lighting and plush new carpet. The bathroom is completely new with a tiled shower/bath with custom niche. Head downstairs to a bright open living area with freshly installed tile floors. 2 more newly constructed bedrooms and a full bath await to be used however. Sit for hours on the most incredible covered front porch with a beautifully sealed wood ceiling. Park out front or pull into your private driveway that flows into a detached 2 car garage with a new garage door and keypad entry. Prime location with trails, parks, shopping, dining, highway access and no HOA! ** Seller is offering a $1,000 credit for a refrigerator. **
Sold
Street View
Zillow last checked:
Listing updated:
Bought with:
Trevor St Aubin
@properties
Source: MIBOR as distributed by MLS GRID,MLS#: 21986443
Price history
| Date | Event | Price |
|---|---|---|
| 1/17/2025 | Sold | $216,975+1%$128/sqft |
Source:  MIBOR as distributed by MLS GRID #21986443 Report a problem MIBOR as distributed by MLS GRID #21986443 Report a problem | ||
| 12/11/2024 | Pending sale | $214,900$126/sqft |
Source: MIBOR as distributed by MLS GRID #21986443 Report a problem | ||
| 11/7/2024 | Price change | $214,900-1.4%$126/sqft |
Source: MIBOR as distributed by MLS GRID #21986443 Report a problem | ||
| 10/10/2024 | Price change | $218,000-0.9%$128/sqft |
Source: MIBOR as distributed by MLS GRID #21986443 Report a problem | ||
| 9/21/2024 | Price change | $219,900-0.9%$129/sqft |
Source: MIBOR as distributed by MLS GRID #21986443 Report a problem | ||
| 8/15/2024 | Pending sale | $221,900$131/sqft |
Source: MIBOR as distributed by MLS GRID #21986443 Report a problem | ||
| 8/2/2024 | Price change | $221,900-1.3%$131/sqft |
Source: MIBOR as distributed by MLS GRID #21986443 Report a problem | ||
| 7/19/2024 | Price change | $224,900-2.2%$132/sqft |
Source: MIBOR as distributed by MLS GRID #21986443 Report a problem | ||
| 7/12/2024 | Listed for sale | $229,900$135/sqft |
Source: MIBOR as distributed by MLS GRID #21986443 Report a problem | ||
| 6/29/2024 | Pending sale | $229,900$135/sqft |
Source: MIBOR as distributed by MLS GRID #21986443 Report a problem | ||
| 6/21/2024 | Listed for sale | $229,900+119%$135/sqft |
Source: MIBOR as distributed by MLS GRID #21986443 Report a problem | ||
| 3/18/2024 | Sold | $105,000-15.9%$62/sqft |
Source: MIBOR as distributed by MLS GRID #21966081 Report a problem | ||
| 3/6/2024 | Pending sale | $124,900$73/sqft |
Source: MIBOR as distributed by MLS GRID #21966081 Report a problem | ||
| 3/1/2024 | Listed for sale | $124,900$73/sqft |
Source: MIBOR as distributed by MLS GRID #21966081 Report a problem | ||
Nearby homes

Get a cash offer in 3 minutes
Find out how much your home could sell for in as little as 3 minutes with a no-obligation cash offer.
Estimated market value
$221,400
