Once In A Lifetime Chance to Own A Custom Built Home & Private Sanctuary On Nearly Two and One Half Acres Of Land With A Finished Basement, In-Law-Suite, 2nd Kitchen & NO HOA OR RESTRICTIONS! Bring Your Boat & RV! Driving Down The Muscadine Lined Long Private Driveway, You Will Pass An Additional Homesite On Your Left Right Before The Gate. Walking Through The Custom Double Doors, You Will Immediately Notice The Cathedral Ceilings & Gleaming Hardwood Floors, & Bright Open Unique Floor-plan. Upstairs, The 1st Eat-In-Kitchen Features Granite Counter Tops & Island + Designer Pendant Lights & A Door To The Patio - Great For Entertaining! Down The Hall You Will Find Easy Access To The Laundry Room & A Beautiful Full Hall Bathroom With Glass Barn Door. Across The Hall, A Secondary Bedroom Full of Light. Down The Hall Tucked Away, The Primary Suite Features A Bay Window, Hardwood Floors, His & Hers Closets, Double Vanity, & Giant Garden Tub & Separate Water Closet For Privacy. Downstairs In The Finished Basement, The Wide Open 2nd Full Eat-in-Kitchen Includes A Oven & CookTop, Refrigerator, Microwave, & Dishwasher, A Full Bathroom, Two Bedrooms & A Bonus Room Which Could Easily Be Converted Into A 5th Bedroom. There Is Also An Easily Accessibly Entrance With No Steps. The Property Is Private & Tucked Away, Yet Conveniently Located Within Walking Distance To The Elementary School, Sugarloaf Parkway, & Nearby The Private Airport, Discover Mall, The Shoppes At Webb Gin, Grayson Railway, & I-85. Why Not Park An RV There & Make Extra Income Renting It out On Air BnB!? This Home Could Pay For Itself With The Possibilities + All Electric Means No Gas Bill!
Closed
$500,000
425 Simonton Rd, Lawrenceville, GA 30045
4beds
2,643sqft
Single Family Residence, Residential
Built in 1993
2.47 Acres Lot
$475,200 Zestimate®
$189/sqft
$2,854 Estimated rent
Home value
$475,200
$442,000 - $518,000
$2,854/mo
Zestimate® history
Owner options
List your home for rent
$2,854/mo
Rent Zestimate®
Find your next renter with Zillow Rental Manager. Plus, with online applications, you can quickly screen prospective tenants – for free.
$2,854/mo
Rent Zestimate®
Refinance and save
$3,269/mo
Est. payment
Refinancing to a lower rate could help reduce your monthly payments and save thousands over the life of the loan.
$3,269/mo
Est. payment
Explore your selling options
Work with a Zillow partner agent
Leverage their expertise and Zillow's premium Showcase listings to get your home seen by more buyers.
Get startedList with your own agent
Get your home in front of millions of buyers by listing it on Zillow.
Learn how to do itSell it yourself
Take full control of how buyers see your home on Zillow by listing For Sale by Owner (FSBO).
List your homeWhat's special
Zillow last checked:
Listing updated:
Listed by:
KATIE ARLT,
Katie Arlt & Associates Real Estate
Bought with:
Abby Cruz, 371665
Humphries & King Realty, LLC.
Source: FMLS GA,MLS#: 7274603
Facts & features
Interior
Bedrooms & bathrooms
- Bedrooms: 4
- Bathrooms: 3
- Full bathrooms: 3
- Main level bathrooms: 2
- Main level bedrooms: 2
Rooms
- Room types: Basement, Bonus Room, Kitchen
Primary bedroom
- Features: Split Bedroom Plan
- Level: Split Bedroom Plan
Bedroom
- Features: Split Bedroom Plan
Primary bathroom
- Features: Double Vanity, Separate His/Hers, Separate Tub/Shower
Dining room
- Features: None
Kitchen
- Features: Breakfast Bar, Cabinets Other, Eat-in Kitchen, Kitchen Island, Stone Counters
Heating
- Forced Air
Cooling
- Central Air
Appliances
- Included: Dishwasher, Electric Cooktop, Electric Oven, Microwave, Refrigerator
- Laundry: Main Level
Features
- Cathedral Ceiling(s), Double Vanity, His and Hers Closets, Walk-In Closet(s)
- Flooring: Hardwood, Vinyl
- Windows: None
- Basement: Finished
- Number of fireplaces: 1
- Fireplace features: Electric
- Common walls with other units/homes: No Common Walls
Interior area
- Total structure area: 2,643
- Total interior livable area: 2,643 sqft
Property
Parking
- Parking features: Driveway
- Has uncovered spaces: Yes
Accessibility
- Accessibility features: None
Features
- Levels: Two
- Stories: 2
- Patio & porch: Deck
- Exterior features: None, No Dock
- Pool features: None
- Spa features: None
- Fencing: Wood
- Has view: Yes
- View description: Trees/Woods
- Waterfront features: None
- Body of water: None
Lot
- Size: 2.47 Acres
- Features: Back Yard
Details
- Additional structures: None
- Parcel number: R5181 031
- On leased land: Yes
- Other equipment: None
- Horse amenities: None
Construction
Type & style
- Home type: SingleFamily
- Architectural style: Ranch
- Property subtype: Single Family Residence, Residential
Materials
- Wood Siding
- Roof: Composition,Shingle
Condition
- Resale
- New construction: No
- Year built: 1993
Utilities & green energy
- Electric: 110 Volts
- Sewer: Septic Tank
- Water: Public
- Utilities for property: Other
Green energy
- Energy efficient items: None
- Energy generation: None
Community & HOA
Community
- Features: None
- Security: Smoke Detector(s)
- Subdivision: County Unincorporated
HOA
- Has HOA: No
Location
- Region: Lawrenceville
Financial & listing details
- Price per square foot: $189/sqft
- Tax assessed value: $320,100
- Annual tax amount: $1,630
- Date on market: 9/14/2023
- Cumulative days on market: 46 days
- Road surface type: Paved
Price history
| Date | Event | Price |
|---|---|---|
| 1/19/2024 | Sold | $500,000$189/sqft |
Source:  FMLS GA #7274603 Report a problem FMLS GA #7274603 Report a problem | ||
| 12/18/2023 | Pending sale | $500,000$189/sqft |
Source: FMLS GA #7274603 Report a problem | ||
| 9/14/2023 | Listed for sale | $500,000$189/sqft |
Source: FMLS GA #7274603 Report a problem | ||
Public tax history
| Year | Property taxes | Tax assessment |
|---|---|---|
| 2025 | $4,805 +40.3% | $128,040 |
| 2024 | $3,426 +16.8% | $128,040 |
| 2023 | $2,933 +79.9% | $128,040 +39.8% |
| 2022 | $1,630 -39.1% | $91,560 |
| 2021 | $2,676 -0.7% | $91,560 |
| 2020 | $2,696 +46.5% | $91,560 +68.4% |
| 2019 | $1,840 | $54,360 |
| 2018 | $1,840 -1.1% | $54,360 |
| 2016 | $1,859 +9.5% | $54,360 +17.9% |
| 2015 | $1,698 | $46,120 |
| 2014 | $1,698 -10.7% | $46,120 |
| 2013 | $1,900 | $46,120 -11.9% |
| 2012 | -- | $52,320 |
| 2011 | -- | $52,320 |
| 2010 | -- | $52,320 |
| 2009 | -- | $52,320 |
| 2007 | -- | $52,320 |
| 2006 | -- | $52,320 |
| 2005 | -- | $52,320 +152.5% |
| 2004 | $525 -22.9% | $20,720 |
| 2003 | $681 +3.1% | $20,720 |
| 2002 | $660 +38.4% | $20,720 +39.6% |
| 2001 | $477 | $14,840 |
Find assessor info on the county website
Neighborhood: 30045
Nearby homes
- $353,1004 bd3 ba1.9k sqft845 Lewis Ridge Cir, Lawrenceville, GA 30045Off Market
- $360,4004 bd3 ba2.1k sqft855 Lewis Ridge Cir, Lawrenceville, GA 30045Off Market
- $387,4005 bd3 ba2.8k sqft835 Lewis Ridge Cir, Lawrenceville, GA 30045Off Market
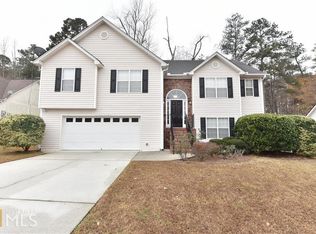
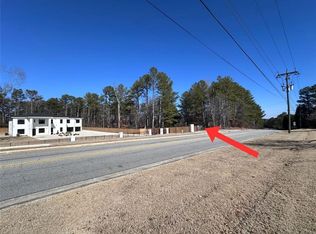
- $225,0002.48 acres395 Simonton Rd SE #181, Lawrenceville, GA 30045Sold
- $362,8005 bd3 ba2.4k sqft865 Lewis Ridge Cir, Lawrenceville, GA 30045Off Market
- $2,2955 bd3 ba1.7k sqft895 Lewis Ridge Cir, Lawrenceville, GA 30045For Rent
- $367,1004 bd3 ba2.3k sqft825 Lewis Ridge Cir, Lawrenceville, GA 30045Off Market
- $344,5004 bd3 ba1.7k sqft875 Lewis Ridge Cir, Lawrenceville, GA 30045Off Market
Nearby schools
GreatSchools rating
- 5/10Simonton Elementary SchoolGrades: PK-5Distance: 0.2 mi
- 8/10Jordan Middle SchoolGrades: 6-8Distance: 1.9 mi
- 4/10Central Gwinnett High SchoolGrades: 9-12Distance: 2.8 mi
Schools provided by the listing agent
- Elementary: Simonton
- Middle: Jordan
- High: Central Gwinnett
Source: FMLS GA. This data may not be complete. We recommend contacting the local school district to confirm school assignments for this home.
Get a cash offer in 3 minutes
Find out how much your home could sell for in as little as 3 minutes with a no-obligation cash offer.
Estimated market value
$475,200
Get a cash offer in 3 minutes
Find out how much your home could sell for in as little as 3 minutes with a no-obligation cash offer.
Estimated market value
$475,200
- Georgia
- Gwinnett County
- Lawrenceville
- 30045
- 425 Simonton Rd
