Tucked away on a quiet cul-de-sac in Lawrenceville, this 3-bedroom, 2.5-bath home offers a comfortable layout and a location that keeps you close to shopping, schools, and downtown Lawrenceville. The main level flows well for everyday living and gathering, while the new back deck gives you a great spot to unwind or enjoy time outside. Downstairs, the mostly unfinished basement offers plenty of room to expand-ideal for a future media room, workspace, or additional living area. With a functional layout, a private setting, and space to make it your own, this home is a solid opportunity in a convenient area.
Pending
Price cut: $16K (7/24)
$369,900
740 Madison Chase Dr, Lawrenceville, GA 30045
3beds
2,930sqft
Single Family Residence
Built in 1999
0.28 Acres Lot
$367,800 Zestimate®
$126/sqft
$17/mo HOA
What's special
New back deckPrivate settingQuiet cul-de-sacComfortable layout
- 114 days |
- 461 |
- 38 |
Zillow last checked:
Listing updated:
Listed by:
Dustin Barker 404-372-1358,
BHHS Georgia Properties
Source: GAMLS,MLS#: 10739824
Facts & features
Interior
Bedrooms & bathrooms
- Bedrooms: 3
- Bathrooms: 3
- Full bathrooms: 2
- 1/2 bathrooms: 1
Rooms
- Room types: Den, Family Room, Laundry, Other, Great Room
Dining room
- Features: Seats 12+, Separate Room
Kitchen
- Features: Breakfast Area
Heating
- Forced Air
Cooling
- Central Air
Appliances
- Included: Cooktop, Dishwasher, Disposal, Electric Water Heater, Microwave, Refrigerator, Oven/Range (Combo)
- Laundry: In Kitchen
Features
- Double Vanity, Soaking Tub, Walk-In Closet(s)
- Flooring: Laminate, Hardwood
- Windows: Bay Window(s), Double Pane Windows
- Basement: Concrete,Exterior Entry,Interior Entry
- Attic: Pull Down Stairs
- Number of fireplaces: 1
- Fireplace features: Masonry
- Common walls with other units/homes: No Common Walls
Interior area
- Total structure area: 2,930
- Total interior livable area: 2,930 sqft
- Finished area above ground: 1,929
- Finished area below ground: 1,001
Property
Parking
- Total spaces: 2
- Parking features: Attached
- Has attached garage: Yes
Features
- Levels: Three Or More
- Stories: 3
- Patio & porch: Deck, Porch
- Exterior features: Other
- Has spa: Yes
- Spa features: Bath
Lot
- Size: 0.28 Acres
- Features: Cul-De-Sac
Details
- Parcel number: R5181 179
Construction
Type & style
- Home type: SingleFamily
- Architectural style: Traditional
- Property subtype: Single Family Residence
Materials
- Vinyl Siding
- Foundation: Block
- Roof: Composition
Condition
- Resale
- New construction: No
- Year built: 1999
Utilities & green energy
- Electric: 220 Volts
- Sewer: Public Sewer
- Water: Public
- Utilities for property: Sewer Connected, Sewer Available, Electricity Available, Cable Available, Underground Utilities
Community & HOA
Community
- Features: None
- Security: Smoke Detector(s)
- Subdivision: MADISON CHASE
HOA
- Has HOA: Yes
- Services included: None
- HOA fee: $200 annually
Location
- Region: Lawrenceville
Financial & listing details
- Price per square foot: $126/sqft
- Tax assessed value: $402,900
- Annual tax amount: $968
- Date on market: 4/23/2026
- Cumulative days on market: 77 days
- Listing agreement: Exclusive Agency,Exclusive Right To Sell
- Listing terms: 1031 Exchange,Cash,Conventional,FHA,VA Loan
- Electric utility on property: Yes
Estimated market value
$367,800
$349,000 - $386,000
$2,654/mo
Price history
| Date | Event | Price |
|---|---|---|
| 8/3/2026 | Pending sale | $369,900$126/sqft |
Source:  GAMLS #10739824 Report a problem GAMLS #10739824 Report a problem | ||
| 7/24/2026 | Price change | $369,900-4.1%$126/sqft |
Source: GAMLS #10739824 Report a problem | ||
| 7/22/2026 | Pending sale | $385,900$132/sqft |
Source: GAMLS #10739824 Report a problem | ||
| 6/5/2026 | Price change | $385,900-1%$132/sqft |
Source: GAMLS #10739824 Report a problem | ||
| 5/29/2026 | Price change | $389,900-2.5%$133/sqft |
Source: GAMLS #10739824 Report a problem | ||
| 5/12/2026 | Price change | $399,900-2.4%$136/sqft |
Source: GAMLS #10739824 Report a problem | ||
| 5/1/2026 | Price change | $409,900-4.6%$140/sqft |
Source: GAMLS #10739824 Report a problem | ||
| 4/23/2026 | Listed for sale | $429,500+53.4%$147/sqft |
Source: GAMLS #10739824 Report a problem | ||
| 5/14/2025 | Sold | $280,000+83.4%$96/sqft |
Source: Public Record Report a problem | ||
| 11/5/1999 | Sold | $152,700$52/sqft |
Source: Public Record Report a problem | ||
Public tax history
| Year | Property taxes | Tax assessment |
|---|---|---|
| 2025 | $968 +0.1% | $161,160 +7.2% |
| 2024 | $967 +19% | $150,360 +6% |
| 2023 | $813 -12.4% | $141,880 +12.9% |
| 2022 | $928 +1.6% | $125,680 +34.2% |
| 2021 | $914 +0.2% | $93,680 |
| 2020 | $911 +7.8% | $93,680 +8.2% |
| 2019 | $846 | $86,560 +12.6% |
| 2018 | $846 -2.6% | $76,840 +22.4% |
| 2016 | $868 -1.5% | $62,800 +9.3% |
| 2015 | $881 | $57,480 +4.1% |
| 2014 | $881 +17.6% | $55,200 +31.4% |
| 2013 | $750 | $42,000 -22.8% |
| 2012 | -- | $54,400 |
| 2011 | -- | $54,400 -17.4% |
| 2010 | -- | $65,880 |
| 2009 | -- | $65,880 -7.2% |
| 2007 | -- | $71,000 +10.9% |
| 2006 | -- | $64,040 |
| 2005 | -- | $64,040 |
| 2004 | $782 +7% | $64,040 +8.5% |
| 2003 | $731 -49.8% | $59,000 |
| 2002 | $1,455 -4.6% | $59,000 |
| 2001 | $1,525 | $59,000 |
Find assessor info on the county website
Monthly payment
Est. payment
Payment breakdown
Explore the cost of this home by adjusting the details. Changes won't be saved.Climate risks
Neighborhood: 30045
Nearby schools
GreatSchools rating
- 5/10Simonton Elementary SchoolGrades: PK-5Distance: 0.3 mi
- 8/10Jordan Middle SchoolGrades: 6-8Distance: 1.8 mi
- 4/10Central Gwinnett High SchoolGrades: 9-12Distance: 2.7 mi
Schools provided by the listing agent
- Elementary: Simonton
- Middle: Jordan
- High: Central
Source: GAMLS. This data may not be complete. We recommend contacting the local school district to confirm school assignments for this home.
- $370,4004 bd3 ba2.4k sqft730 Madison Chase Dr, Lawrenceville, GA 30045Off Market
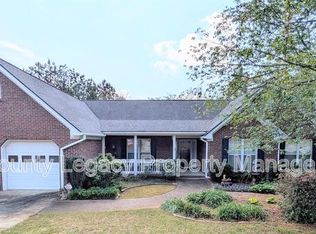
- $432,6004 bd2 ba2.4k sqft750 Madison Chase Dr, Lawrenceville, GA 30045Off Market

- $380,7005 bd3 ba2.7k sqft795 Lewis Ridge Cir, Lawrenceville, GA 30045Off Market
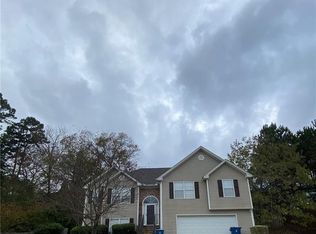
- $2,9855 bd3 ba2.4k sqft805 Lewis Ridge Cir, Lawrenceville, GA 30045For Rent

- $383,4004 bd3 ba2.4k sqft760 Madison Chase Dr, Lawrenceville, GA 30045Off Market
- $370,0004 bd3 ba2.3k sqft720 Madison Chase Dr, Lawrenceville, GA 30045Off Market
- $369,4005 bd3 ba2k sqft785 Lewis Ridge Cir, Lawrenceville, GA 30045Off Market
- $326,4003 bd2 ba1.6k sqft735 Madison Chase Dr, Lawrenceville, GA 30045Off Market
A local agent can set up tours, give advice and negotiate with sellers.
Similar homes
- $420,0006 bd3 ba3.5k sqft1030 Chimney Trace Way, Lawrenceville, GA 30045For Sale
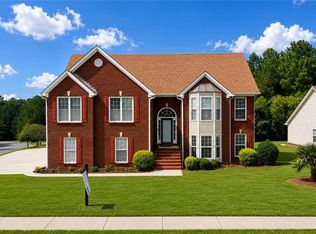
 MLS ID #7815332, Henry Alvarenga, Chapman Hall Realty. FMLS GA
 - $374,9003 bd2 ba1.9k sqft1456 Scholar Dr, Lawrenceville, GA 30044For Sale
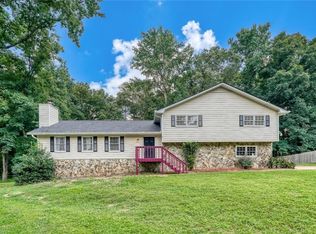 MLS ID #7816759, Rolland Shelton, Porchlight Property Advisors, LLC. FMLS GA
 - $415,0004 bd3 ba3.1k sqft775 Paper Creek Dr, Lawrenceville, GA 30046For Sale
 MLS ID #7753064, Sara Vo, First United Realty of Ga, Inc.. FMLS GA
 - $400,0004 bd3 ba2.1k sqft91 Bentridge Ct, Lawrenceville, GA 30043Active

 MLS ID #10825868, Kevin Carlson, Keller Knapp, Inc. GAMLS
 - $370,0003 bd3 ba1.7k sqft599 Rivulett Ct, Lawrenceville, GA 30043For SaleMLS ID #7816712, Phung Phong, Virtual Properties Realty. Biz. FMLS GA
- $339,0003 bd3 ba1.6k sqft1101 Appian Way, Lawrenceville, GA 30046For SaleMLS ID #7813991, Yen Nguyen, ATL Realty Star, LLC. FMLS GA
- $390,0004 bd3 ba2.2k sqft530 Sterling Pointe Ct, Lawrenceville, GA 30043For SaleMLS ID #7793579, Sara Vo, First United Realty of Ga, Inc.. FMLS GA
- $329,5003 bd3 ba1.7k sqft845 Clairidge Ln, Lawrenceville, GA 30046For SaleMLS ID #7793404, George Davis, EXP Realty, LLC.. FMLS GA
- $350,0004 bd3 ba1.7k sqft1501 Fieldrock Ct, Lawrenceville, GA 30043For SaleMLS ID #7812815, Sara Vo, First United Realty of Ga, Inc.. FMLS GA
- $349,9004 bd3 ba2.3k sqft567 Planters Row SW, Lilburn, GA 30047ActiveMLS ID #10825226, Vicki Deshazo, Classic Home Collection. GAMLS
- $320,0003 bd2 ba1.7k sqft1327 Cotton Creek Dr, Lawrenceville, GA 30045For SaleMLS ID #7774981, Saliha Javed, HomeSmart. FMLS GA
- $415,0005 bd3 ba3.7k sqft458 Padens Valley Ct, Lawrenceville, GA 30044ActiveMLS ID #10820188, Joe Huggins, Orchard Brokerage, LLC. GAMLS
- $350,0003 bd3 ba1.9k sqft3230 Binghampton Ln, Lawrenceville, GA 30044For SaleMLS ID #7808106, Mary Jane Horn, Liaison Realty, LLC. FMLS GA
- $299,0003 bd3 ba1.7k sqft240 Springbottom Ct, Lawrenceville, GA 30046For SaleMLS ID #7802635, LONG TANG, Georgia Realty Brokers International Corporation. FMLS GA
- $410,0004 bd3 ba3.3k sqft3382 Summit Glen Dr, Loganville, GA 30052ActiveMLS ID #10808967, Lizbeth Cuevas, Harry Norman Realtors. GAMLS
- $404,0004 bd3 ba2.1k sqft1192 Apalachee Run Trl, Dacula, GA 30019ActiveMLS ID #10815445, Jenneisha Parker, Hester Group, REALTORS. GAMLS
- $365,0003 bd2 ba1.9k sqft2560 Bluffton Rd, Buford, GA 30519For SaleMLS ID #7750326, Justin S White, Rock River Realty, LLC.. FMLS GA
- $339,9993 bd3 ba1.9k sqft84 Hebron Church Rd, Dacula, GA 30019For SaleMLS ID #7753400, Matthew Nicklin, OneSource Real Estate, LLC. FMLS GA
- $459,0005 bd3 ba2.6k sqft1196 Adah Ct, Lawrenceville, GA 30043For SaleMLS ID #7779431, MONINDER KAUR, Sellect Realty of Georgia, LLC.. FMLS GA
- $395,0004 bd3 ba2.5k sqft1082 Eastmill Cv, Dacula, GA 30019For SaleMLS ID #7790687, My Tran, Virtual Properties Realty.com. FMLS GA
