Welcome to this charming 1960's gem that seamlessly blends nostalgic character with modern updates! This 3-bedroom, 2-bathroom home, spanning 1822 square feet, offers a unique glimpse into the past while providing the comforts of contemporary living. As you enter into the home through the recently upgraded front door, your attention is immediately drawn to the beautiful replaced tile flooring in the entry, living room, kitchen, and sunroom. The original wood floors, meticulously cared for, enhance the warmth of the second living room, formal dining area, and all bedrooms. The living room boasts an updated fireplace and the 65" TV conveys as well (purchased in 2023). Large windows in the sunroom are adorned with custom window shades, framing a picturesque view of the expansive backyard. The kitchen underwent a complete remodel featuring custom cabinetry, illuminated glass cabinets along the top, and quartz countertops. Appliances were replaced two years ago. Both bathrooms have received updates in 2021 with new cabinetry, counters, and upgraded features, including a new shower and flooring in the primary bathroom. Throughout the home, storage is abundant, complemented by original touches such as a hallway night light, entry ceiling light, pocket door with unique lock, cross & book doors, and the enduring floorplan crafted by the builder. All the upgrades, totaling over $95,000, also include a brand new water softener installed in October 2023, a roof replacement approximately two year ago, and a concreted driveway with additional outside parking & paint touchups. Step outside into the spacious yard, surrounded by mature trees that provide shade and privacy, creating the perfect backdrop for outdoor gatherings and relaxation. Don't miss the opportunity to make this meticulously maintained and updated property in Hollywood Park your own!
Sold
Price Unknown
425 SKYFOREST DR, Hollywood Pa, TX 78232
3beds
1,822sqft
Single Family Residence
Built in 1960
0.37 Acres Lot
$527,700 Zestimate®
$--/sqft
$2,494 Estimated rent
Home value
$527,700
$496,000 - $565,000
$2,494/mo
Zestimate® history
Owner options
List your home for rent
$2,494/mo
Rent Zestimate®
Find your next renter with Zillow Rental Manager. Plus, with online applications, you can quickly screen prospective tenants – for free.
$2,494/mo
Rent Zestimate®
Refinance and save
Refinancing to a lower rate could help reduce your monthly payments and save thousands over the life of the loan.
Explore your selling options
Work with a Zillow partner agent
Leverage their expertise and Zillow's premium Showcase listings to get your home seen by more buyers.
Get startedList with your own agent
Get your home in front of millions of buyers by listing it on Zillow.
Learn how to do itSell it yourself
Take full control of how buyers see your home on Zillow by listing For Sale by Owner (FSBO).
List your homeWhat's special
Modern updatesUpdated fireplaceFormal dining areaMeticulously caredMature treesSpacious yardNew shower
Zillow last checked:
Listing updated:
Listed by:
Trudy Scott TREC #676737 (830) 377-1139,
Coldwell Banker D'Ann Harper
Source: LERA MLS,MLS#: 1736811
Facts & features
Interior
Bedrooms & bathrooms
- Bedrooms: 3
- Bathrooms: 2
- Full bathrooms: 2
Primary bedroom
- Features: Ceiling Fan(s), Full Bath
- Area: 168
- Dimensions: 12 x 14
Bedroom 2
- Area: 154
- Dimensions: 11 x 14
Bedroom 3
- Area: 96
- Dimensions: 12 x 8
Primary bathroom
- Features: Shower Only, Single Vanity
- Area: 28
- Dimensions: 4 x 7
Dining room
- Area: 154
- Dimensions: 11 x 14
Family room
- Area: 260
- Dimensions: 13 x 20
Kitchen
- Area: 104
- Dimensions: 13 x 8
Living room
- Area: 154
- Dimensions: 11 x 14
Heating
- Central, Electric
Cooling
- Central Air
Appliances
- Included: Microwave, Range, Dishwasher, Water Softener Owned, Electric Water Heater, Plumb for Water Softener
- Laundry: In Garage, Washer Hookup, Dryer Connection
Features
- Two Living Area, Liv/Din Combo, Separate Dining Room, Breakfast Bar, Florida Room, 1st Floor Lvl/No Steps, All Bedrooms Downstairs, Master Downstairs, Ceiling Fan(s), Chandelier, Custom Cabinets
- Flooring: Ceramic Tile, Marble, Wood
- Windows: Double Pane Windows, Window Coverings
- Has basement: No
- Number of fireplaces: 1
- Fireplace features: One, Living Room
Interior area
- Total interior livable area: 1,822 sqft
Property
Parking
- Total spaces: 2
- Parking features: Two Car Garage, Garage Door Opener
- Garage spaces: 2
Accessibility
- Accessibility features: Doors-Pocket, No Carpet, Level Lot, Level Drive, First Floor Bath, Full Bath/Bed on 1st Flr, First Floor Bedroom, Stall Shower
Features
- Levels: One
- Stories: 1
- Patio & porch: Patio
- Exterior features: Partial Sprinkler System, Rain Gutters
- Pool features: None, Community
- Fencing: Privacy
Lot
- Size: 0.37 Acres
- Features: 1/4 - 1/2 Acre
- Residential vegetation: Mature Trees
Details
- Parcel number: 058330320160
Construction
Type & style
- Home type: SingleFamily
- Property subtype: Single Family Residence
Materials
- Brick
- Foundation: Slab
- Roof: Composition
Condition
- Pre-Owned
- New construction: No
- Year built: 1960
Utilities & green energy
- Electric: CPS
- Sewer: Aerobic Septic
- Water: SAWS, Water System
Community & HOA
Community
- Features: Tennis Court(s), Clubhouse, Playground
- Subdivision: Hollywood Park
Location
- Region: Hollywood Park
Financial & listing details
- Tax assessed value: $491,970
- Annual tax amount: $9,470
- Date on market: 9/11/2025
- Cumulative days on market: 18 days
- Listing terms: Conventional,Cash
- Road surface type: Paved
Price history
| Date | Event | Price |
|---|---|---|
| 1/18/2024 | Sold | -- |
Source:  LERA MLS #1736811 Report a problem LERA MLS #1736811 Report a problem | ||
| 12/20/2023 | Pending sale | $493,000$271/sqft |
Source: LERA MLS #1736811 Report a problem | ||
| 12/13/2023 | Contingent | $493,000$271/sqft |
Source: LERA MLS #1736811 Report a problem | ||
| 12/2/2023 | Listed for sale | $493,000+41.3%$271/sqft |
Source: LERA MLS #1736811 Report a problem | ||
| 2/10/2020 | Sold | -- |
Source: LERA MLS #1432920 Report a problem | ||
| 2/4/2020 | Pending sale | $349,000$192/sqft |
Source: Real Estate Muses #1432920 Report a problem | ||
| 1/17/2020 | Price change | $349,000-5.4%$192/sqft |
Source: Real Estate Muses #1432920 Report a problem | ||
| 10/18/2019 | Price change | $369,000-4.4%$203/sqft |
Source: Real Estate Muses #1432920 Report a problem | ||
| 10/3/2019 | Price change | $385,900-3.3%$212/sqft |
Source: Real Estate Muses #1432920 Report a problem | ||
| 9/30/2019 | Price change | $399,000-2.4%$219/sqft |
Source: Real Estate Muses #1432920 Report a problem | ||
| 9/18/2019 | Listed for sale | $409,000$224/sqft |
Source: Real Estate Muses #1432920 Report a problem | ||
| 7/30/2007 | Sold | -- |
Source: LERA MLS #661465 Report a problem | ||
Public tax history
| Year | Property taxes | Tax assessment |
|---|---|---|
| 2025 | $8,889 -1.1% | $491,970 +7% |
| 2024 | $8,985 +5.8% | $459,864 +20% |
| 2023 | $8,491 -10.1% | $383,220 -3.2% |
| 2022 | $9,449 | $395,750 +22.8% |
| 2021 | -- | $322,170 +7.7% |
| 2020 | -- | $299,180 +6.8% |
| 2019 | $6,773 | $280,040 -0.2% |
| 2018 | $6,773 +4.7% | $280,590 +8% |
| 2017 | $6,469 -1% | $259,790 -0.1% |
| 2016 | $6,532 +16.6% | $259,920 +10% |
| 2015 | $5,601 | $236,291 +10% |
| 2014 | $5,601 | $214,810 +8.6% |
| 2013 | -- | $197,830 +4.4% |
| 2012 | -- | $189,460 -0.9% |
| 2011 | -- | $191,180 -0.9% |
| 2010 | -- | $192,910 -2.8% |
| 2009 | -- | $198,390 -3.3% |
| 2008 | -- | $205,240 -10.6% |
| 2007 | -- | $229,470 +25.2% |
| 2006 | -- | $183,260 +30.6% |
| 2005 | -- | $140,300 |
| 2004 | -- | -- |
| 2003 | -- | -- |
| 2002 | -- | -- |
| 2001 | -- | -- |
| 2000 | -- | -- |
Find assessor info on the county website
Neighborhood: 78232
Nearby homes
- $--4 bd4 ba2.6k sqft421 Skyforest Dr, Hollywood Park, TX 78232Sold

- $--3 bd2 ba2.2k sqft429 Skyforest Dr, Hollywood Park, TX 78232Sold
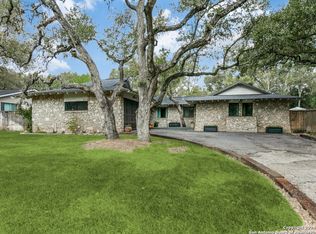
- $391,7003 bd2 ba1.6k sqft424 El Portal Dr, Hollywood Park, TX 78232Off Market
- $310,0703 bd2 ba1.9k sqft420 El Portal Dr, San Antonio, TX 78232Off Market
- $450,2003 bd2 ba1.5k sqft428 El Portal Dr, Hollywood Park, TX 78232Off Market
- $--3 bd2 ba2k sqft500 Skyforest Dr, Hollywood Park, TX 78232Sold
- $506,5003 bd2 ba2.1k sqft420 Skyforest Dr, Hollywood Park, TX 78232Off Market
- $662,9003 bd2 ba2.2k sqft417 Skyforest Dr, Hollywood Park, TX 78232Off Market
Nearby schools
GreatSchools rating
- 9/10Hidden Forest Elementary SchoolGrades: PK-5Distance: 1 mi
- 7/10Bradley Middle SchoolGrades: 6-8Distance: 2.2 mi
- 5/10Churchill High SchoolGrades: 9-12Distance: 3.6 mi
Schools provided by the listing agent
- Elementary: Hidden Forest
- Middle: Bradley
- High: Churchill
- District: North East I.S.D.
Source: LERA MLS. This data may not be complete. We recommend contacting the local school district to confirm school assignments for this home.
Get a cash offer in 3 minutes
Find out how much your home could sell for in as little as 3 minutes with a no-obligation cash offer.
Estimated market value
$527,700
Get a cash offer in 3 minutes
Find out how much your home could sell for in as little as 3 minutes with a no-obligation cash offer.
Estimated market value
$527,700
- Texas
- Bexar County
- Hollywood Park
- 78232
- 425 SKYFOREST DR
Nearby cities
Nearby zip codes
Other Hollywood Park Topics
