Welcome to 429 Skyforest Dr., an exquisitely updated property in the sought-after neighborhood of Hollywood Park, where modern luxury seamlessly merges with timeless elegance. This meticulously remodeled 3-bedroom, 2-bathroom home, complete with a spacious 2-car attached garage that conveniently includes a dedicated laundry area, sits on a generous 0.37-acre lot. Designed for both comfort and sophistication, the home offers expansive indoor and outdoor spaces crafted for both relaxed living and upscale entertaining. With every feature thoughtfully incorporated, this property provides a seamless blend of style and functionality. From the moment you enter, this home greets you with an atmosphere of warmth and openness. The living room, flooded with natural light, creates an inviting setting that transitions seamlessly into a breakfast and dining area. This open-flow design is perfect for daily living and entertaining alike, making it easy to host intimate family gatherings or larger social events. The flow continues into the formal family room-a sophisticated space that combines style with function. Here, a beautifully crafted rock gas fireplace takes center stage, lending a sense of warmth and charm that makes this room ideal for both festive gatherings and quiet evenings at home. The kitchen is a true masterpiece, catering to the needs of both everyday cooking and entertaining. Outfitted with a high-end Cafe brand gas stove, complete with double ovens and a pot filler, it offers the precision and convenience expected in a chef's kitchen. The inclusion of a wine fridge, quartz countertops, and custom cabinetry adds a layer of luxury, making the kitchen not only functional but also a pleasure to use. The centerpiece is an oversized island illuminated by modern pendant lighting, creating a perfect space for guests to gather, enjoy casual meals, or share in the cooking experience. Retreat to the primary suite, a serene escape designed with comfort and privacy in mind. The spacious bedroom leads to an elegant ensuite bathroom where luxury and functionality meet. Featuring a sleek, glass-enclosed shower and a finely crafted single vanity, this bathroom exudes a spa-like quality that transforms daily routines into moments of indulgence. Every detail here has been thoughtfully chosen to enhance the homeowner's experience, from the quality of materials to the refined design. Step outside to discover a backyard oasis that offers everything needed for leisure, play, and outdoor entertaining. A sparkling pool provides a refreshing retreat on warm days, while the low-maintenance turfed lawn ensures beauty and ease of upkeep. A custom putting green adds an element of fun and sophistication, inviting hours of enjoyment without ever leaving home. Mature trees offer both shade and privacy, creating a serene environment that feels like a private retreat, yet is perfect for entertaining family and friends year-round. 429 Skyforest Dr. is more than a beautifully updated property-it represents a lifestyle centered on comfort, elegance, and thoughtful design. Every aspect of this home has been carefully curated to provide the best of both form and function. Located in the desirable Hollywood Park area, known for its community charm and proximity to amenities, this property is truly a gem for those seeking a balanced blend of luxury and practicality. With refined updates, versatile spaces, and premium amenities throughout, this Hollywood Park home is an exceptional opportunity for those looking to elevate their living experience. Don't miss the chance to make 429 Skyforest Dr. your own-where luxury meets lifestyle, and every day feels like a retreat.
Sold
Price Unknown
429 SKYFOREST DR, Hollywood Park, TX 78232
3beds
2,203sqft
Single Family Residence
Built in 1964
0.37 Acres Lot
$598,400 Zestimate®
$--/sqft
$3,198 Estimated rent
Home value
$598,400
$557,000 - $646,000
$3,198/mo
Zestimate® history
Owner options
List your home for rent
$3,198/mo
Rent Zestimate®
Find your next renter with Zillow Rental Manager. Plus, with online applications, you can quickly screen prospective tenants – for free.
$3,198/mo
Rent Zestimate®
Refinance and save
Refinancing to a lower rate could help reduce your monthly payments and save thousands over the life of the loan.
Explore your selling options
Work with a Zillow partner agent
Leverage their expertise and Zillow's premium Showcase listings to get your home seen by more buyers.
Get startedList with your own agent
Get your home in front of millions of buyers by listing it on Zillow.
Learn how to do itSell it yourself
Take full control of how buyers see your home on Zillow by listing For Sale by Owner (FSBO).
List your homeWhat's special
Zillow last checked:
Listing updated:
Listed by:
Craig Browning TREC #606186 (210) 316-7842,
Phyllis Browning Company
Source: LERA MLS,MLS#: 1823225
Facts & features
Interior
Bedrooms & bathrooms
- Bedrooms: 3
- Bathrooms: 2
- Full bathrooms: 2
Primary bedroom
- Features: Ceiling Fan(s), Full Bath
- Area: 192
- Dimensions: 12 x 16
Bedroom 2
- Area: 144
- Dimensions: 12 x 12
Bedroom 3
- Area: 180
- Dimensions: 15 x 12
Primary bathroom
- Features: Shower Only, Single Vanity
- Area: 84
- Dimensions: 12 x 7
Dining room
- Area: 170
- Dimensions: 10 x 17
Family room
- Area: 209
- Dimensions: 19 x 11
Kitchen
- Area: 306
- Dimensions: 17 x 18
Living room
- Area: 204
- Dimensions: 12 x 17
Heating
- Central, Natural Gas
Cooling
- Ceiling Fan(s), Central Air
Appliances
- Included: Self Cleaning Oven, Microwave, Range, Gas Cooktop, Disposal, Dishwasher, Water Softener Owned, Gas Water Heater, Plumb for Water Softener, Double Oven
- Laundry: Washer Hookup, Dryer Connection
Features
- Three Living Area, Liv/Din Combo, Eat-in Kitchen, Kitchen Island, Open Floorplan, High Speed Internet, Ceiling Fan(s), Solid Counter Tops, Programmable Thermostat
- Flooring: Ceramic Tile, Laminate
- Windows: Window Coverings
- Has basement: No
- Attic: Pull Down Stairs
- Number of fireplaces: 1
- Fireplace features: One, Family Room, Gas Logs Included, Gas
Interior area
- Total interior livable area: 2,203 sqft
Property
Parking
- Total spaces: 2
- Parking features: Two Car Garage, Attached, Garage Door Opener, Utility Area in Garage
- Attached garage spaces: 2
Accessibility
- Accessibility features: 2+ Access Exits, No Carpet, No Steps Down, Level Lot, Full Bath/Bed on 1st Flr
Features
- Levels: One
- Stories: 1
- Patio & porch: Patio
- Exterior features: Sprinkler System
- Has private pool: Yes
- Pool features: In Ground
- Fencing: Privacy
Lot
- Size: 0.37 Acres
- Features: 1/4 - 1/2 Acre, Level
- Residential vegetation: Mature Trees, Mature Trees (ext feat)
Details
- Parcel number: 058330320170
Construction
Type & style
- Home type: SingleFamily
- Architectural style: Traditional
- Property subtype: Single Family Residence
Materials
- 4 Sides Masonry, Stone, Wood Siding
- Foundation: Slab
- Roof: Composition
Condition
- Pre-Owned
- New construction: No
- Year built: 1964
Utilities & green energy
- Electric: CPS
- Gas: CPS
- Sewer: SEPTIC, Septic
- Water: SAWS, Water System
- Utilities for property: Cable Available
Community & HOA
Community
- Features: None
- Subdivision: Hollywood Park
Location
- Region: Hollywood Park
Financial & listing details
- Tax assessed value: $480,430
- Annual tax amount: $10,814
- Date on market: 11/14/2024
- Cumulative days on market: 184 days
- Listing terms: Conventional,VA Loan,Cash
- Road surface type: Paved
Price history
| Date | Event | Price |
|---|---|---|
| 5/16/2025 | Sold | -- |
Source:  LERA MLS #1823225 Report a problem LERA MLS #1823225 Report a problem | ||
| 1/6/2025 | Price change | $635,000-2.3%$288/sqft |
Source: LERA MLS #1823225 Report a problem | ||
| 11/26/2024 | Price change | $650,000-3.7%$295/sqft |
Source: LERA MLS #1823225 Report a problem | ||
| 11/14/2024 | Listed for sale | $675,000+98.5%$306/sqft |
Source: LERA MLS #1823225 Report a problem | ||
| 11/10/2018 | Listing removed | $340,000$154/sqft |
Source: Phyllis Browning Co. #1333476 Report a problem | ||
| 10/16/2018 | Price change | $340,000-2.9%$154/sqft |
Source: Phyllis Browning Company #1333476 Report a problem | ||
| 8/18/2018 | Listed for sale | $350,000+75.1%$159/sqft |
Source: Phyllis Browning Company #1333476 Report a problem | ||
| 1/9/2012 | Sold | -- |
Source: Agent Provided Report a problem | ||
| 7/16/2011 | Listed for sale | $199,900$91/sqft |
Source: Keller Williams Legacy #903289 Report a problem | ||
Public tax history
| Year | Property taxes | Tax assessment |
|---|---|---|
| 2025 | $9,366 -13.4% | $480,430 -2% |
| 2024 | $10,814 +18.8% | $490,290 +19.3% |
| 2023 | $9,106 -11.6% | $410,980 -4.7% |
| 2022 | $10,296 +43.2% | $431,220 +38.9% |
| 2021 | $7,190 | $310,380 +7.7% |
| 2020 | $7,190 +5.4% | $288,320 +7.1% |
| 2019 | $6,824 | $269,270 -0.3% |
| 2018 | $6,824 +4% | $270,010 +7.9% |
| 2017 | $6,562 -8.5% | $250,280 -7.7% |
| 2016 | $7,174 +28% | $271,070 +12.2% |
| 2015 | $5,606 | $241,490 +16.7% |
| 2014 | $5,606 | $206,930 +3.4% |
| 2013 | -- | $200,040 +5.3% |
| 2012 | -- | $189,950 -2% |
| 2011 | -- | $193,780 -1% |
| 2010 | -- | $195,700 +1.6% |
| 2009 | -- | $192,676 +10% |
| 2008 | -- | $175,160 -15.7% |
| 2007 | -- | $207,690 +19.6% |
| 2006 | -- | $173,670 +32% |
| 2005 | -- | $131,600 |
| 2004 | -- | -- |
| 2003 | -- | -- |
| 2002 | -- | -- |
| 2001 | -- | -- |
| 2000 | -- | -- |
Find assessor info on the county website
Neighborhood: 78232
Nearby homes
- $--3 bd2 ba1.8k sqft425 Skyforest Dr, Hollywood Park, TX 78232Sold
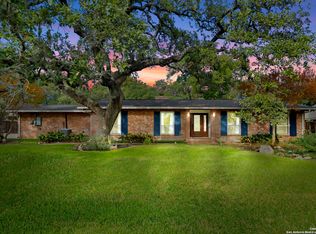
- $463,5003 bd2 ba2k sqft433 Skyforest Dr, Hollywood Park, TX 78232Off Market

- $450,2003 bd2 ba1.5k sqft428 El Portal Dr, Hollywood Park, TX 78232Off Market

- $391,7003 bd2 ba1.6k sqft424 El Portal Dr, Hollywood Park, TX 78232Off Market
- $--3 bd2 ba2k sqft500 Skyforest Dr, Hollywood Park, TX 78232Sold
- $491,9004 bd3 ba2.2k sqft432 El Portal Dr, Hollywood Park, TX 78232Off Market
- $344,6003 bd2 ba1.7k sqft504 Skyforest Dr, Hollywood Park, TX 78232Off Market
- $--4 bd4 ba2.6k sqft421 Skyforest Dr, Hollywood Park, TX 78232Sold
Nearby schools
GreatSchools rating
- 9/10Hidden Forest Elementary SchoolGrades: PK-5Distance: 1 mi
- 7/10Bradley Middle SchoolGrades: 6-8Distance: 2.3 mi
- 5/10Churchill High SchoolGrades: 9-12Distance: 3.6 mi
Schools provided by the listing agent
- Elementary: Hidden Forest
- Middle: Bradley
- High: Churchill
- District: North East I.S.D.
Source: LERA MLS. This data may not be complete. We recommend contacting the local school district to confirm school assignments for this home.
Get a cash offer in 3 minutes
Find out how much your home could sell for in as little as 3 minutes with a no-obligation cash offer.
Estimated market value
$598,400
Get a cash offer in 3 minutes
Find out how much your home could sell for in as little as 3 minutes with a no-obligation cash offer.
Estimated market value
$598,400
- Texas
- Bexar County
- Hollywood Park
- 78232
- 429 SKYFOREST DR
Nearby cities
Nearby zip codes
Other Hollywood Park Topics
