Skip main navigation
Off market
  • $395,300

    425 Snelling Ave S, Saint Paul, MN 55105

    3beds
    1,382sqft
    SingleFamily
    Built in 1918
    6,705 Square Feet Lot
    $395,300 Zestimate®
    $286/sqft
    $2,669 Estimated rent

    Home value

    $395,300

    $372,000 - $419,000

    $2,669/mo

    Zestimate® history
    Loading
    Loading...

    Owner options

    List your home for rent

    $2,669/mo

    Rent Zestimate®

    Find your next renter with Zillow Rental Manager. Plus, with online applications, you can quickly screen prospective tenants – for free.

    Learn more

    $2,669/mo

    Rent Zestimate®

    Refinance and save

    $2,596/mo

    Est. payment

    Refinancing to a lower rate could help reduce your monthly payments and save thousands over the life of the loan.

    See today's rates

    $2,596/mo

    Est. payment

    Explore your selling options

    Work with a Zillow partner agent

    Leverage their expertise and Zillow's premium Showcase listings to get your home seen by more buyers.

    Get started

    List with your own agent

    Get your home in front of millions of buyers by listing it on Zillow.

    Learn how to do it

    Sell it yourself

    Take full control of how buyers see your home on Zillow by listing For Sale by Owner (FSBO).

    List your home

    What's special

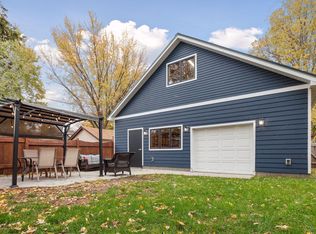
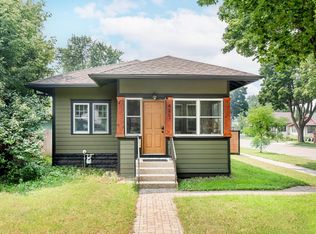
    Updated! Move-In-Ready Stucco Craftsman Bungalow. 3 BD, 2 Full BA. NEW ROOF, NEW GUTTERS & NEW WINDOWS. Original Hardwood floors, great wood work and fresh paint. Newly finished basement includes a bedroom (13x10) with a walk in closet and large egress window, terrific full bathroom with HUGE walk-in-shower and heated tile floor. Basement also includes a family room(13x10), laundry/storage room, high efficiency LED lighting, and all new PEX/PVC plumbing. Main level: 2 bedrooms (12x10 & 10x10), updated full bathroom, front porch, living room(12x10), dining room(12x10) with built in buffet, and updated kitchen (8x12). Above ground finished Sq Ft: 768, Basement finished Sq Ft: 614. New - low maintenance composite deck is 20x12. Oversized detached 2 Car Garage (with a new roof) + additional off street pad for 2 more cars. Large fenced in backyard with fire pit, beautifully landscaped retaining wall, and additional storage shed. Extra blown-in insulation in attic. Forced Heat/Central Air. Radon mitigation system installed for added peace of mind. Great central location, walking distance to restaurants, retail, colleges, schools, churches & bus stops. One block from lovely Mattocks Park.

    This property is not currently displayed as for sale or rent on Zillow. This may be different from what's on other websites or public sources.

    Facts & features

    Interior

    Bedrooms & bathrooms
    • Bedrooms: 3
    • Bathrooms: 2
    • Full bathrooms: 2
    Heating
    • Forced air, Gas
    Cooling
    • Central
    Appliances
    • Included: Dishwasher, Dryer, Freezer, Garbage disposal, Microwave, Range / Oven, Refrigerator, Washer
    Features
    • Flooring: Tile, Hardwood
    • Basement: Finished
    • Has fireplace: No
    Interior area
    • Total interior livable area: 1,382 sqft

    Property

    Parking
    • Parking features: Garage - Detached
    Features
    • Exterior features: Stucco
    Lot
    • Size: 6,705 Square Feet
    Details
    • Parcel number: 092823140110

    Construction

    Type & style
    • Home type: SingleFamily
    Materials
    • Roof: Asphalt
    Condition
    • Year built: 1918

    Community & HOA

    Location
    • Region: Saint Paul

    Financial & listing details

    • Price per square foot: $286/sqft
    • Tax assessed value: $395,700
    • Annual tax amount: $5,876

    Price history

    DateEventPrice
    3/24/2021Listing removed--
    Source: Owner Report a problem
    7/3/2014Listing removed$222,000$161/sqft
    Source: Owner #4466244 Report a problem
    7/3/2014Listed for sale$222,000+1.1%$161/sqft
    Source: Owner #4466244 Report a problem
    6/27/2014Sold$219,500-1.1%$159/sqft
    Source: Lake Superior Area Realtors as distributed by MLS GRID #2162593 Report a problem
    5/29/2014Pending sale$222,000$161/sqft
    Source: Owner #4466244 Report a problem
    4/10/2014Listed for sale$222,000+377.2%$161/sqft
    Source: Owner #4466244 Report a problem
    12/15/1997Sold$46,518$34/sqft
    Source: Public Record Report a problem

    Public tax history

    YearProperty taxesTax assessment
    2025$5,876 +1.8%$395,700 +9.6%
    2024$5,770 +8.3%$360,900 -1.9%
    2023$5,328 +10%$368,000 +7.4%
    2022$4,842 +7.1%$342,800 +12%
    2021$4,522 -11.2%$306,100 +4.7%
    2020$5,091 +25%$292,300 -0.7%
    2019$4,073 $294,400
    2018$4,073 -2%$294,400 +12.4%
    2017$4,156 $262,000
    2016$4,156 +27.5%--
    2015$3,260 +35.3%$211,400
    2014$2,410 +14.5%--
    2013$2,104 +1.8%--
    2012$2,066 +8.1%--
    2011$1,912 --
    2010-- --
    2009$2,054 +16.8%--
    2008$1,758 +21.2%--
    2007$1,450 +12.6%--
    2006$1,288 +9.5%--
    2005$1,176 +5.8%--
    2004$1,112 +15.4%--
    2003$964 +12.6%--
    2002$856 -13.5%--
    2001$990 +30.9%--
    2000$756 --
    Find assessor info on the county website

    Neighborhood: Macalester-Groveland

    Nearby schools

    GreatSchools rating
    Get a cash offer in 3 minutes
    Find out how much your home could sell for in as little as 3 minutes with a no-obligation cash offer.
    Estimated market value
    $395,300
    Get a cash offer in 3 minutes
    Find out how much your home could sell for in as little as 3 minutes with a no-obligation cash offer.
    Estimated market value
    $395,300