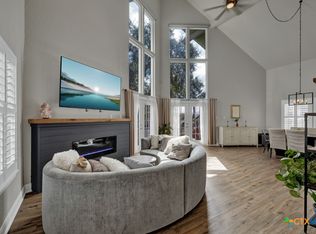
OPEN HOUSE SATURDAY 4/20 1P TO 4P Welcome to 425 Stagecoach where the quest for the PERFECT lake house ends, and the adventure of lakeside living begins! Get ready for jaw-dropping LAKEVIEWS that will have you questioning if you're on vacation or living in a postcard. This stunning 2129 sq ft abode is a three-story masterpiece, formerly a short-term rental, the home has been transformed into a full-time residence offering a unique blend of vacation vibes and everyday comfort. This meticulously maintained haven boasts a master suite spacious enough to dance in, featuring a stylish master bath and walk-in closet. Two additional bedrooms on the main floor share a full bath, ensuring ample space for family or guests. The beautiful open concept living area includes a kitchen island, dining area, and a spacious living room adorned with a cozy fireplace - the perfect setting for entertaining or relaxing. The gameroom is your personal oasis, complete with a pool table for friendly competitions and a full wet bar. With enough patio space to host the neighborhood block party, this house is the epitome of outdoor entertainment. The main deck, a spacious 12x40ft oasis, comes equipped with ceiling fans - perfect for grilling, chilling, and making memories. The lower patio, also adorned with ceiling fans, hosts your private jacuzzi, turning relaxation into an art form. But wait, there's more! Ascend to the third story, where the upper deck, aka the crows nest, awaits. With expansive lake views off the gameroom, this is the spot to sip a glass of wine from the wet bar (complete with a wine fridge). Did we mention there's a full bathroom up there? Because why not! Gutters, water softener, spray foam insulation - this house has all the bells and whistles. RV parking with a 50amp hookup? Check. Finished garage? Check. Hot tub, pool table, washer, and dryer all conveying with the sale? Check, check, check, and check! Come experience the true canyon Lake lifestyle at 425 Stagecoach.
Closed
Price Unknown
425 Stagecoach Dr, Canyon Lake, TX 78133
3beds
2,129sqft
Single Family Residence
Built in 2018
8,820 Square Feet Lot
$526,300 Zestimate®
$--/sqft
$2,750 Estimated rent
Home value
$526,300
$495,000 - $553,000
$2,750/mo
Zestimate® history
Owner options
List your home for rent
$2,750/mo
Rent Zestimate®
Find your next renter with Zillow Rental Manager. Plus, with online applications, you can quickly screen prospective tenants – for free.
$2,750/mo
Rent Zestimate®
Refinance and save
$30/mo
Est. payment
Refinancing to a lower rate could help reduce your monthly payments and save thousands over the life of the loan.
$30/mo
Est. payment
Explore your selling options
Work with a Zillow partner agent
Leverage their expertise and Zillow's premium Showcase listings to get your home seen by more buyers.
Get startedList with your own agent
Get your home in front of millions of buyers by listing it on Zillow.
Learn how to do itSell it yourself
Take full control of how buyers see your home on Zillow by listing For Sale by Owner (FSBO).
List your homeWhat's special
Zillow last checked:
Listing updated:
Listed by:
Justian Sullivan (210)725-5201,
Sullivan Hill Country Properti
Bought with:
NON-MEMBER AGENT
Non Member Office
Source: Central Texas MLS,MLS#: 532942 Originating MLS: Four Rivers Association of REALTORS
Originating MLS: Four Rivers Association of REALTORSFacts & features
Interior
Bedrooms & bathrooms
- Bedrooms: 3
- Bathrooms: 3
- Full bathrooms: 3
Primary bedroom
- Level: Main
- Dimensions: 13x15
Bedroom 2
- Level: Main
- Dimensions: 13x11
Bedroom 3
- Level: Main
- Dimensions: 13x11
Primary bathroom
- Level: Main
- Dimensions: 12x12
Dining room
- Level: Main
- Dimensions: 15x8
Game room
- Level: Upper
- Dimensions: 18x17
Kitchen
- Level: Main
- Dimensions: 15x10
Living room
- Level: Main
- Dimensions: 15x25
Office
- Level: Upper
- Dimensions: 8x7
Heating
- Central
Cooling
- Central Air, 1 Unit
Appliances
- Included: Dishwasher, Electric Cooktop, Electric Range, Electric Water Heater, Range Hood, Water Softener Owned
- Laundry: Laundry Closet
Features
- All Bedrooms Up, Wet Bar, Ceiling Fan(s), Double Vanity, Granite Counters, Game Room, High Ceilings, Home Office, Open Floorplan, Storage, Walk-In Closet(s), Breakfast Bar, Kitchen Island, Kitchen/Family Room Combo, Kitchen/Dining Combo, Pantry
- Flooring: Laminate
- Windows: Double Pane Windows
- Attic: Access Only
- Has fireplace: Yes
- Fireplace features: Living Room
Interior area
- Total interior livable area: 2,129 sqft
Property
Parking
- Total spaces: 2
- Parking features: Attached, Garage, RV Access/Parking
- Attached garage spaces: 2
Features
- Levels: Three Or More,Multi/Split
- Stories: 3
- Patio & porch: Balcony, Covered, Deck, Patio, Porch
- Exterior features: Balcony, Covered Patio, Deck, Porch, Rain Gutters, Security Lighting, Storage
- Pool features: Community, None
- Has spa: Yes
- Spa features: Above Ground, Heated
- Fencing: Back Yard,Chain Link
- Has view: Yes
- View description: Lake, Water
- Has water view: Yes
- Water view: Lake,Water
- Body of water: Canyon Lake/U.S. Corp of Engineers,Water View
Lot
- Size: 8,820 Square Feet
Details
- Additional structures: Outbuilding, Storage
- Parcel number: 11559
Construction
Type & style
- Home type: SingleFamily
- Architectural style: Split Level
- Property subtype: Single Family Residence
Materials
- HardiPlank Type
- Foundation: Slab
- Roof: Composition,Shingle
Condition
- Resale
- Year built: 2018
Utilities & green energy
- Sewer: Not Connected (at lot), Public Sewer, Septic Tank
- Water: Not Connected (at lot), Public
- Utilities for property: Above Ground Utilities, Cable Available, Electricity Available, Fiber Optic Available, Trash Collection Private
Community & HOA
Community
- Features: Basketball Court, Clubhouse, Playground, Park, Community Pool
- Security: Smoke Detector(s), Security Lights
- Subdivision: Canyon Lake Hills
HOA
- Has HOA: Yes
- HOA fee: $30 annually
- HOA name: CanyonLakwe Hills POA
Location
- Region: Canyon Lake
Financial & listing details
- Tax assessed value: $500,200
- Annual tax amount: $1,822
- Date on market: 2/4/2024
- Cumulative days on market: 182 days
- Listing agreement: Exclusive Right To Sell
- Listing terms: Cash,Conventional,VA Loan
- Electric utility on property: Yes
- Road surface type: Asphalt
Price history
| Date | Event | Price |
|---|---|---|
| 6/7/2024 | Sold | -- |
Source:  Central Texas MLS #532942 Report a problem Central Texas MLS #532942 Report a problem | ||
| 5/21/2024 | Pending sale | $599,900$282/sqft |
Source: Central Texas MLS #532942 Report a problem | ||
| 5/6/2024 | Contingent | $599,900$282/sqft |
Source: Central Texas MLS #532942 Report a problem | ||
| 5/6/2024 | Pending sale | $599,900$282/sqft |
Source:  LERA MLS #1749136 Report a problem LERA MLS #1749136 Report a problem | ||
| 2/2/2024 | Listed for sale | $599,900-4%$282/sqft |
Source: LERA MLS #1749136 Report a problem | ||
| 11/16/2023 | Listing removed | -- |
Source: Central Texas MLS #519333 Report a problem | ||
| 10/11/2023 | Price change | $625,000-3.8%$294/sqft |
Source: LERA MLS #1715661 Report a problem | ||
| 8/31/2023 | Price change | $650,000-7.1%$305/sqft |
Source: Central Texas MLS #519333 Report a problem | ||
| 5/12/2022 | Pending sale | $699,900$329/sqft |
Source: Central Texas MLS #466451 Report a problem | ||
| 4/29/2022 | Price change | $699,900-6.7%$329/sqft |
Source: Central Texas MLS #466451 Report a problem | ||
| 4/12/2022 | Listed for sale | $749,900+114.3%$352/sqft |
Source: Central Texas MLS #466451 Report a problem | ||
| 4/16/2020 | Listing removed | $349,900$164/sqft |
Source: BHHS Don Johnson, REALTORS #1389016 Report a problem | ||
| 3/7/2020 | Pending sale | $349,900$164/sqft |
Source: BHHS Don Johnson, REALTORS #1389016 Report a problem | ||
| 12/7/2019 | Price change | $349,900-2.8%$164/sqft |
Source: BHHS Don Johnson, REALTORS #1389016 Report a problem | ||
| 11/27/2019 | Price change | $359,900-4%$169/sqft |
Source: BHHS Don Johnson, REALTORS #1389016 Report a problem | ||
| 11/11/2019 | Price change | $374,900-3.8%$176/sqft |
Source: BHHS Don Johnson, REALTORS #1389016 Report a problem | ||
| 10/15/2019 | Price change | $389,900-2.5%$183/sqft |
Source: BHHS Don Johnson, REALTORS #1389016 Report a problem | ||
| 6/6/2019 | Listed for sale | $399,900$188/sqft |
Source: BHHS Don Johnson, REALTORS #1389016 Report a problem | ||
| 8/29/2007 | Sold | -- |
Source: Public Record Report a problem | ||
Public tax history
| Year | Property taxes | Tax assessment |
|---|---|---|
| 2025 | $1,822 -16.1% | $500,200 +15.9% |
| 2024 | $2,172 | $431,500 -13.2% |
| 2023 | -- | $497,112 +10% |
| 2022 | $7,608 +41.9% | $451,920 +51.3% |
| 2021 | $5,362 +24.8% | $298,720 +24.5% |
| 2020 | $4,297 +575.9% | $239,930 +601.1% |
| 2019 | $636 +174.3% | $34,220 +181.6% |
| 2018 | $232 | $12,150 +25% |
| 2017 | -- | $9,720 |
| 2016 | $182 +0% | $9,720 |
| 2015 | $182 | $9,720 |
| 2014 | $182 | $9,720 |
Find assessor info on the county website
Neighborhood: 78133
Nearby homes
- $--4 bd3 ba2.3k sqft437 Stagecoach Dr, Canyon Lake, TX 78133Sold
- $420,400-- bd2 ba1.7k sqft449 Stagecoach Dr, Canyon Lake, TX 78133Off Market
- $56,8808,637 Square Feet401 Stagecoach Dr, Canyon Lake, TX 78133Off Market
- $---- bd-- ba-- sqft413 Stagecoach Dr, Canyon Lake, TX 78133Off Market
- $435,400-- bd2 ba1.9k sqft1464 Skyline Hls, Canyon Lake, TX 78133Off Market
- $30,5504,499 Square Feet1428 Skyline Hls, Canyon Lake, TX 78133Off Market
- $358,9003 bd2 ba1.5k sqft461 Stagecoach Dr, Canyon Lake, TX 78133Off Market
- $278,400-- bd-- ba-- sqft389 Stagecoach Dr, Canyon Lake, TX 78133Off Market
Nearby schools
GreatSchools rating
- 6/10Startzville Elementary SchoolGrades: PK-5Distance: 2.8 mi
- 8/10Mt Valley Middle SchoolGrades: 6-8Distance: 5.9 mi
- 7/10Canyon Lake High SchoolGrades: 9-12Distance: 5.1 mi
Schools provided by the listing agent
- District: Comal ISD
Source: Central Texas MLS. This data may not be complete. We recommend contacting the local school district to confirm school assignments for this home.
Get a cash offer in 3 minutes
Find out how much your home could sell for in as little as 3 minutes with a no-obligation cash offer.
Estimated market value
$526,300
Get a cash offer in 3 minutes
Find out how much your home could sell for in as little as 3 minutes with a no-obligation cash offer.
Estimated market value
$526,300
- Texas
- Comal County
- Canyon Lake
- 78133
- 425 Stagecoach Dr
Nearby cities
Nearby zip codes
Other Canyon Lake Topics
