THIS IS A SHOW STOPPER! You'll fall in love with this beautifully maintained lake house, just 1 street off the water's edge at Canyon Lake. The owners have upgraded this home beyond belief, with a Smart door at the front with privacy glass at the touch of a button, new cable railing at the front deck, a greenhouse, RV parking with 30AMP hookup, storage building, outdoor kitchen, hot tub, playscape, chicken coop, and so much more. See the Special Features page in the additional documents tab. Even the landscaping incorporates a butterfly/pollinator garden, and Fruit trees (peach, pear, lemon, and a grapevine). Inside, you'll find updates throughout such as lighting, flooring, bathrooms, and the light and bright kitchen. The high ceilings, accented with soaring windows are anchored by the corner fireplace. Special effect lighting is controlled through an app on your phone. To see is to believe!
Closed
Price Unknown
437 Stagecoach Dr, Canyon Lake, TX 78133
4beds
2,359sqft
Single Family Residence
Built in 1989
8,938 Square Feet Lot
$536,200 Zestimate®
$--/sqft
$3,029 Estimated rent
Home value
$536,200
$493,000 - $579,000
$3,029/mo
Zestimate® history
Owner options
List your home for rent
$3,029/mo
Rent Zestimate®
Find your next renter with Zillow Rental Manager. Plus, with online applications, you can quickly screen prospective tenants – for free.
$3,029/mo
Rent Zestimate®
Refinance and save
Refinancing to a lower rate could help reduce your monthly payments and save thousands over the life of the loan.
Explore your selling options
Work with a Zillow partner agent
Leverage their expertise and Zillow's premium Showcase listings to get your home seen by more buyers.
Get startedList with your own agent
Get your home in front of millions of buyers by listing it on Zillow.
Learn how to do itSell it yourself
Take full control of how buyers see your home on Zillow by listing For Sale by Owner (FSBO).
List your homeWhat's special
Zillow last checked:
Listing updated:
Listed by:
Beth Bush (210)493-3030,
Keller Williams Heritage
Bought with:
NON-MEMBER AGENT TEAM
Non Member Office
Source: Central Texas MLS,MLS#: 570440 Originating MLS: Four Rivers Association of REALTORS
Originating MLS: Four Rivers Association of REALTORSFacts & features
Interior
Bedrooms & bathrooms
- Bedrooms: 4
- Bathrooms: 3
- Full bathrooms: 3
Primary bedroom
- Level: Lower
- Dimensions: 15x14
Bedroom 2
- Level: Main
- Dimensions: 14x11
Bedroom 3
- Level: Upper
- Dimensions: 14x13
Bedroom 4
- Level: Upper
- Dimensions: 14x13
Primary bathroom
- Level: Lower
- Dimensions: 13x12
Dining room
- Level: Main
- Dimensions: 10x10
Kitchen
- Level: Main
- Dimensions: 11x11
Laundry
- Level: Main
- Dimensions: 7x14
Living room
- Level: Main
- Dimensions: 18x29
Heating
- Central, Electric, Multiple Heating Units
Cooling
- Central Air, Electric, 2 Units
Appliances
- Included: Dishwasher, Electric Range, Electric Water Heater, Water Heater, Some Electric Appliances, Microwave, Range
- Laundry: Washer Hookup, Electric Dryer Hookup, Laundry in Utility Room, Main Level, Laundry Room, Laundry Tub, Sink
Features
- Ceiling Fan(s), Chandelier, Cathedral Ceiling(s), Double Vanity, Entrance Foyer, Game Room, High Ceilings, Primary Downstairs, Multiple Living Areas, Main Level Primary, Open Floorplan, Stone Counters, Split Bedrooms, Storage, Shower Only, Separate Shower, Vaulted Ceiling(s), Walk-In Closet(s), Window Treatments, Granite Counters, Kitchen/Dining Combo
- Flooring: Carpet, Laminate
- Windows: Plantation Shutters, Window Treatments
- Attic: Storage Only
- Number of fireplaces: 1
- Fireplace features: Electric, Living Room
Interior area
- Total interior livable area: 2,359 sqft
Property
Parking
- Total spaces: 4
- Parking features: Attached, Door-Single, Garage Faces Front, Garage, RV Access/Parking, Tandem
- Attached garage spaces: 2
- Carport spaces: 2
- Covered spaces: 4
Features
- Levels: Three Or More,Multi/Split
- Stories: 3
- Patio & porch: Deck
- Exterior features: Deck, Outdoor Kitchen, Play Structure, Storage
- Pool features: Community, In Ground, Outdoor Pool
- Has spa: Yes
- Spa features: Above Ground, Private
- Fencing: Back Yard,Chain Link,Full,Front Yard,Gate,Perimeter
- Has view: Yes
- View description: Lake
- Has water view: Yes
- Water view: Lake
- Waterfront features: Boat Ramp/Lift Access, Water Access
- Body of water: Canyon Lake/U.S. Corp of Engineers
Lot
- Size: 8,938 Square Feet
Details
- Additional structures: Greenhouse, Outbuilding, Storage
- Parcel number: 11560
Construction
Type & style
- Home type: SingleFamily
- Architectural style: Contemporary/Modern,Split Level
- Property subtype: Single Family Residence
Materials
- Block, Masonry, Concrete, Vinyl Siding
- Foundation: Slab
- Roof: Composition,Shingle
Condition
- Resale
- Year built: 1989
Utilities & green energy
- Sewer: Septic Tank
- Water: Community/Coop
- Utilities for property: Cable Available, Electricity Available, High Speed Internet Available, Trash Collection Private
Community & HOA
Community
- Features: Basketball Court, Boat Facilities, Playground, Park, Tennis Court(s), Community Pool
- Security: Security System Owned, Smoke Detector(s)
- Subdivision: Canyon Lake Hills 5
HOA
- Has HOA: Yes
- HOA name: Canyon Lake Hills POA
Location
- Region: Canyon Lake
Financial & listing details
- Tax assessed value: $330,740
- Annual tax amount: $2,542
- Date on market: 2/19/2025
- Cumulative days on market: 175 days
- Listing agreement: Exclusive Right To Sell
- Listing terms: Cash,Conventional,FHA
- Electric utility on property: Yes
- Road surface type: Chip And Seal, Paved
Price history
| Date | Event | Price |
|---|---|---|
| 8/14/2025 | Pending sale | $559,000$237/sqft |
Source:  Central Texas MLS #570440 Report a problem Central Texas MLS #570440 Report a problem | ||
| 8/13/2025 | Sold | -- |
Source: Central Texas MLS #570440 Report a problem | ||
| 6/10/2025 | Contingent | $559,000$237/sqft |
Source: Central Texas MLS #570440 Report a problem | ||
| 5/29/2025 | Price change | $559,000-1.4%$237/sqft |
Source:  LERA MLS #1843948 Report a problem LERA MLS #1843948 Report a problem | ||
| 2/20/2025 | Listed for sale | $567,000+58.8%$240/sqft |
Source: Central Texas MLS #570440 Report a problem | ||
| 10/2/2020 | Listing removed | $357,000$151/sqft |
Source: Berkshire Hathaway Home Svs. #62292255 Report a problem | ||
| 9/8/2020 | Pending sale | $357,000$151/sqft |
Source: BHHS Don Johnson, REALTORS #1478294 Report a problem | ||
| 8/20/2020 | Listed for sale | $357,000+74.6%$151/sqft |
Source: BHHS Don Johnson, REALTORS #1478294 Report a problem | ||
| 7/17/2014 | Sold | -- |
Source: Agent Provided Report a problem | ||
| 6/12/2014 | Price change | $204,500-2.6%$87/sqft |
Source: Keller Williams Heritage #1050030 Report a problem | ||
| 4/25/2014 | Price change | $209,900-4.5%$89/sqft |
Source: Keller Williams Heritage #1050030 Report a problem | ||
| 4/10/2014 | Listed for sale | $219,900+18.9%$93/sqft |
Source: Keller Williams Heritage #1050030 Report a problem | ||
| 3/2/2010 | Sold | -- |
Source: Agent Provided Report a problem | ||
| 10/4/2009 | Listing removed | $184,900$78/sqft |
Source: BIRDVIEW Technologies. Inc. #771074 Report a problem | ||
| 4/2/2009 | Listed for sale | $184,900$78/sqft |
Source: BIRDVIEW Technologies. Inc. #771074 Report a problem | ||
Public tax history
| Year | Property taxes | Tax assessment |
|---|---|---|
| 2025 | $2,542 +2.1% | $330,740 +9.3% |
| 2024 | $2,490 +28.4% | $302,470 +10% |
| 2023 | $1,939 -26.1% | $274,973 +10% |
| 2022 | $2,624 -12.7% | $249,975 +10% |
| 2021 | $3,007 +17.3% | $227,250 +15.4% |
| 2020 | $2,563 +2.2% | $196,910 +4.2% |
| 2019 | $2,508 +7.7% | $189,046 +10% |
| 2018 | $2,328 | $171,860 -8.8% |
| 2017 | -- | $188,430 +2.7% |
| 2016 | $2,396 +10.3% | $183,560 +11.9% |
| 2015 | $2,171 | $164,110 +5.2% |
| 2014 | $2,171 | $156,020 +4.9% |
| 2013 | -- | $148,760 +3.3% |
| 2012 | -- | $143,960 +16.8% |
| 2011 | -- | $123,210 -31.4% |
| 2010 | -- | $179,620 -1.9% |
| 2009 | -- | $183,160 |
| 2008 | -- | -- |
| 2007 | -- | -- |
| 2006 | -- | -- |
| 2005 | -- | -- |
| 2004 | -- | -- |
| 2003 | -- | -- |
| 2002 | -- | -- |
| 2001 | -- | -- |
| 2000 | -- | $108,690 |
Find assessor info on the county website
Neighborhood: 78133
Nearby homes
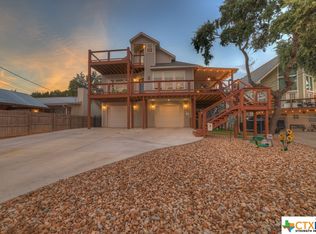
- $--3 bd3 ba2.1k sqft425 Stagecoach Dr, Canyon Lake, TX 78133Sold
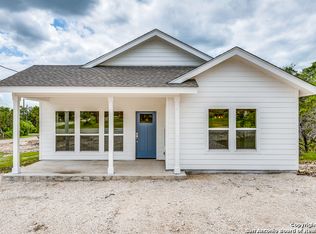
- $420,400-- bd2 ba1.7k sqft449 Stagecoach Dr, Canyon Lake, TX 78133Off Market
- $358,9003 bd2 ba1.5k sqft461 Stagecoach Dr, Canyon Lake, TX 78133Off Market
- $438,900-- bd2 ba1.9k sqft1464 Skyline Hls, Canyon Lake, TX 78133Off Market
- $---- bd-- ba-- sqft413 Stagecoach Dr, Canyon Lake, TX 78133Off Market
- $56,8808,637 Square Feet401 Stagecoach Dr, Canyon Lake, TX 78133Off Market
- $394,4003 bd3 ba1.8k sqft1476 Skyline Hls, Canyon Lake, TX 78133Off Market
- $30,5504,499 Square Feet1428 Skyline Hls, Canyon Lake, TX 78133Off Market
Nearby schools
GreatSchools rating
- 6/10Startzville Elementary SchoolGrades: PK-5Distance: 2.8 mi
- 8/10Mt Valley Middle SchoolGrades: 6-8Distance: 5.9 mi
- 7/10Canyon Lake High SchoolGrades: 9-12Distance: 5.1 mi
Schools provided by the listing agent
- Elementary: Startzville
- Middle: Mountain Valley Middle School
- High: Canyon Lake High School
- District: Comal ISD
Source: Central Texas MLS. This data may not be complete. We recommend contacting the local school district to confirm school assignments for this home.
Get a cash offer in 3 minutes
Find out how much your home could sell for in as little as 3 minutes with a no-obligation cash offer.
Estimated market value
$536,200
Get a cash offer in 3 minutes
Find out how much your home could sell for in as little as 3 minutes with a no-obligation cash offer.
Estimated market value
$536,200
- Texas
- Comal County
- Canyon Lake
- 78133
- 437 Stagecoach Dr
Nearby cities
Nearby zip codes
Other Canyon Lake Topics
