Skip main navigation
Off market
  • $272,300

    425 Stimson St, Cadillac, MI 49601

    5beds
    3,416sqft
    SingleFamily
    Built in 1905
    0.33 Acres Lot
    $272,300 Zestimate®
    $80/sqft
    $5,387 Estimated rent

    Home value

    $272,300

    $231,000 - $313,000

    $5,387/mo

    Zestimate® history
    Loading
    Loading...

    Owner options

    List your home for rent

    $5,387/mo

    Rent Zestimate®

    Find your next renter with Zillow Rental Manager. Plus, with online applications, you can quickly screen prospective tenants – for free.

    Learn more

    $5,387/mo

    Rent Zestimate®

    Refinance and save

    $1,703/mo

    Est. payment

    Refinancing to a lower rate could help reduce your monthly payments and save thousands over the life of the loan.

    See today's rates

    $1,703/mo

    Est. payment

    Explore your selling options

    Work with a Zillow partner agent

    Leverage their expertise and Zillow's premium Showcase listings to get your home seen by more buyers.

    Get started

    List with your own agent

    Get your home in front of millions of buyers by listing it on Zillow.

    Learn how to do it

    Sell it yourself

    Take full control of how buyers see your home on Zillow by listing For Sale by Owner (FSBO).

    List your home

    What's special

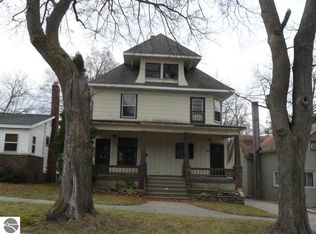
    The Miltner Mansion, occupied by the family of Judge Miltner and owned by his decedents to this day! Beautifully designed brick home with most most original components still intact! Magnificent leaded glass, amazing pocket doors and wonderful hardwood trim that includes: built-ins, passage doors, staircase and flooring. The floor plan contains all the features you can imagine; formal dining room, butlers pantry, parlor, huge living room with fireplace flanked by bookcases. The staircase encompasses the east bay wall and is a sight to behold, the stair landing has built-in window seating beautiful banister and wainscot wall cover. Second floor includes wide hall landing, 5 bedrooms and 2 full baths. The 3rd level includes finished maids quarters. Full basement has a sauna and plenty of storage area. True enough, you are going to spend some money updating, BUT WHAT A PIECE OF HISTORY! Great bones and a worthy candidate of investment. Showing requirements: Source of funds letter or evidence of loan approval using a different source of collateral. This is to ba a cash only sale.

    This property is off market, which means it's not currently listed for sale or rent on Zillow. This may be different from what's available on other websites or public sources.
    Facts & features

    Interior

    Bedrooms & bathrooms
    • Bedrooms: 5
    • Bathrooms: 3
    • Full bathrooms: 2
    • 1/2 bathrooms: 1
    Heating
    • Gas
    Features
    • Foyer Entrance, Built-In Bookcase, Pantry, Bay Window(s)
    Interior area
    • Total interior livable area: 3,416 sqft

    Property

    Parking
    • Parking features: Garage - Attached
    Features
    • Exterior features: Brick
    Lot
    • Size: 0.33 Acres
    Details
    • Parcel number: 100820029700

    Construction

    Type & style
    • Home type: SingleFamily
    Materials
    • Roof: Slate
    Condition
    • Year built: 1905

    Utilities & green energy

    • Sewer: Municipal

    Community & neighborhood

    Location
    • Region: Cadillac

    Other

    Other facts
    • Liv Rm Level: Main Floor
    • Din Rm Level: Main Floor
    • Kit Level: Main Floor
    • Sale/Rent: For Sale
    • Section #: 3
    • MBR Level: Upper Floor
    • Terms: Cash
    • CONSTRUCTION: Frame
    • WATER: Municipal
    • STYLE: 2 Story
    • ROAD: Blacktop
    • Liv Rm Carpet: Wood
    • Din Rm Carpet: Wood
    • Kit Carpet: Tile
    • MINERAL RIGHTS: Unknown
    • ZONING/USE/RESTRICTIONS: Residential
    • Originating MLS: TAAR
    • PARCEL DESCRIPTION: Subdivision
    • Type of Ownership: Private Owner
    • FIREPLACES AND STOVES: Fireplace(s)
    • FOUNDATION: Full
    • INTERIOR FEATURES: Foyer Entrance, Built-In Bookcase, Pantry, Bay Window(s)
    • Master Bath: Private
    • SEWER: Municipal
    • EXTERIOR FEATURES: Sidewalk
    • HEATING/COOLING TYPES: Hot Water
    • DOCUMENTS ON FILE: LBP Disclosure
    • DRIVEWAY: Concrete
    • LAND FEATURES: Level
    • Prinicpal Residence: Yes
    • Qtr Section: NW
    • Range: R 9W
    • Town: T 21N
    • High School: Cadillac Senior High School
    • Elementary School: Franklin Elementary School
    • Middle School: Mackinaw Trail Middle School

    Price history

    DateEventPrice
    6/15/2018Sold$89,900$26/sqft
    Source: NGLRMLS #1847610 Report a problem
    6/5/2018Pending sale$89,900$26/sqft
    Source: RE/MAX Central #1847610 Report a problem
    6/1/2018Listed for sale$89,900$26/sqft
    Source: RE/MAX Central #1847610 Report a problem

    Public tax history

    YearProperty taxesTax assessment
    2025$3,309 +5.4%$113,200 +11.1%
    2024$3,140 +3.9%$101,900 +13.5%
    2023$3,021 -26.6%$89,800 +11.8%
    2022$4,117 $80,300 +5.8%
    2021-- $75,900 +19.9%
    2020$4,074 $63,300 -17.5%
    2019-- $76,700 +27%
    2018-- $60,400
    2017-- $60,400 +16.8%
    2016-- $51,700 +5.1%
    2015-- $49,200 +18.8%
    2013-- $41,400 -5.5%
    2012-- $43,800
    2011-- $43,800 -26.8%
    2010-- $59,800

    Find assessor info on the county website

    Neighborhood: 49601

    Nearby schools

    GreatSchools rating
    Schools provided by the listing agent
    • Elementary: Franklin Elementary School
    • Middle: Mackinaw Trail Middle School
    • High: Cadillac Senior High School
    • District: Cadillac Area Public Schools

    Source: The MLS. This data may not be complete. We recommend contacting the local school district to confirm school assignments for this home.

    Get pre-qualified for a loan
    At Zillow Home Loans, we can pre-qualify you in as little as 5 minutes with no impact to your credit score.

    An equal housing lender. NMLS #10287.