Skip main navigation
Off market
  • $228,600

    440 E Chapin St, Cadillac, MI 49601

    4beds
    1baths
    2,700sqft
    SingleFamily
    Built in 1925
    7,405 Square Feet Lot
    $228,600 Zestimate®
    $85/sqft
    $2,810 Estimated rent

    Home value

    $228,600

    $199,000 - $258,000

    $2,810/mo

    Zestimate® history
    Loading
    Loading...

    Owner options

    List your home for rent

    $2,810/mo

    Rent Zestimate®

    Find your next renter with Zillow Rental Manager. Plus, with online applications, you can quickly screen prospective tenants – for free.

    Learn more

    $2,810/mo

    Rent Zestimate®

    Refinance and save

    $1,536/mo

    Est. payment

    Refinancing to a lower rate could help reduce your monthly payments and save thousands over the life of the loan.

    See today's rates

    $1,536/mo

    Est. payment

    Explore your selling options

    Work with a Zillow partner agent

    Leverage their expertise and Zillow's premium Showcase listings to get your home seen by more buyers.

    Get started

    List with your own agent

    Get your home in front of millions of buyers by listing it on Zillow.

    Learn how to do it

    Sell it yourself

    Take full control of how buyers see your home on Zillow by listing For Sale by Owner (FSBO).

    List your home

    What's special

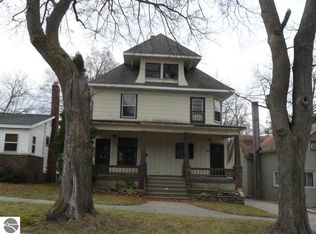
    Terrific location on Cadillac's desirable east side. A historic home with estimated construction date of 1925, the home seems much newer with the updates and loving maintenance it has received from the current owner who has resided here since 1969. Loaded with the charm and elegance of era past: pocket doors for privacy, beveled glass accents in entry, beautifully crafted wood staircase and banister, original maple hardwood floors in 3 of the bedrooms. It is hard to beat the square footage attainable per dollar with a historic home like this one. The master bedroom sleeping porch (sun room) has been converted into a workout area with dimensions 14X6 plus 2 closets. The current owner uses upper bedroom number 4 as a home office. Large landing area is suitable for use as study area, studio or gallery. The kitchen update in the mid-1970's opened the south wall to the backyard patio. This improvement also created a breakfast room/family dining area. The home is flooded with natural light and has a wonderful floor plan. The formal dining room is combined with the living room which is spacious feeling while outfitted with a baby grand piano, full dining set and living room setting. The foyer has a solid panel pocket door dividing off the family room and a glass panel French style pocket door on the living room side. Family room includes a brick fireplace that is gas fueled and its original hardwood floor. There is a half bath and laundry on the main level. The partially finished basement includes a recreation room with entertainment bar and the owner has an office work space in this area. The mechanical area of the basement has a work bench area. Driveway off Chapin Street provides parking for 2 vehicles and there is alley access to the back area where 3 more vehicles can be parked. There are 2 covered porches; one is screened. The south facing deck has a sun trellis and the shade trees add to the desirability of the setting.

    This property is off market, which means it's not currently listed for sale or rent on Zillow. This may be different from what's available on other websites or public sources.

    Facts & features

    Interior

    Bedrooms & bathrooms
    • Bedrooms: 4
    • Bathrooms: 1.5
    Heating
    • Forced air, Gas
    Appliances
    • Included: Dishwasher, Dryer, Microwave, Range / Oven, Refrigerator, Washer
    Features
    • Flooring: Laminate
    Interior area
    • Total interior livable area: 2,700 sqft

    Property

    Features
    • Exterior features: Stucco, Wood, Brick
    Lot
    • Size: 7,405 Square Feet
    Details
    • Parcel number: 100820030600

    Construction

    Type & style
    • Home type: SingleFamily
    Materials
    • Roof: Asphalt
    Condition
    • Year built: 1925

    Community & HOA

    Location
    • Region: Cadillac

    Financial & listing details

    • Price per square foot: $85/sqft
    • Tax assessed value: $99,000
    • Annual tax amount: $2,651

    Price history

    DateEventPrice
    6/24/2016Sold$106,000-11.6%$39/sqft
    Source: NGLRMLS #1811774 Report a problem
    3/28/2016Price change$119,900-0.5%$44/sqft
    Source: RE/MAX Central #1811774 Report a problem
    2/21/2016Price change$120,500-2.7%$45/sqft
    Source: RE/MAX Central #1811774 Report a problem
    2/17/2016Listed for sale$123,900$46/sqft
    Source: RE/MAX CENTRAL #1811774 Report a problem

    Public tax history

    YearProperty taxesTax assessment
    2025$2,651 +6.4%$99,000 +9%
    2024$2,492 +3.9%$90,800 +29.3%
    2023$2,397 +2.4%$70,200 +12%
    2022$2,341 $62,700 +3.8%
    2021-- $60,400 +18.2%
    2020$2,320 $51,100 +3.7%
    2019-- $49,300 -6.6%
    2018-- $52,800 -1.9%
    2017-- $53,800 +7.6%
    2016-- $50,000 +2.9%
    2015-- $48,600 +20.3%
    2013-- $40,400 -5.4%
    2012-- $42,700
    2011-- $42,700 -30.9%
    2010-- $61,800
    Find assessor info on the county website

    Neighborhood: 49601

    Nearby schools

    GreatSchools rating
    Get pre-qualified for a loan
    At Zillow Home Loans, we can pre-qualify you in as little as 5 minutes with no impact to your credit score.

    An equal housing lender. NMLS #10287.
