Skip main navigation
Closed
  • $1,000,000

    425 Tapestry Trl, Roswell, GA 30076

    4beds
    5,271sqft
    Single Family Residence, Residential
    Built in 1987
    0.58 Acres Lot
    $999,900 Zestimate®
    $190/sqft
    $4,272 Estimated rent

    Home value

    $999,900

    $940,000 - $1.07M

    $4,272/mo

    Zestimate® history
    Loading
    Loading...

    Owner options

    List your home for rent

    $4,272/mo

    Rent Zestimate®

    Find your next renter with Zillow Rental Manager. Plus, with online applications, you can quickly screen prospective tenants – for free.

    Learn more

    $4,272/mo

    Rent Zestimate®

    Refinance and save

    $6,701/mo

    Est. payment

    Refinancing to a lower rate could help reduce your monthly payments and save thousands over the life of the loan.

    See today's rates

    $6,701/mo

    Est. payment

    Explore your selling options

    Work with a Zillow partner agent

    Leverage their expertise and Zillow's premium Showcase listings to get your home seen by more buyers.

    Get started

    List with your own agent

    Get your home in front of millions of buyers by listing it on Zillow.

    Learn how to do it

    Sell it yourself

    Take full control of how buyers see your home on Zillow by listing For Sale by Owner (FSBO).

    List your home

    What's special

    Designer lightingUpdated lightingElegant tile flooringStainless appliancesSpacious walk-in closetCompletely renovated spa bathComfortable layout
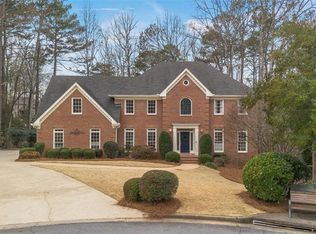
    Primary on the main, a private heated pool and spa, and a nearly ½-acre fenced backyard—this is the kind of space that’s getting harder to find in Roswell. Located in the sought-after Horseshoe Bend Country Club and tucked on a quiet cul-de-sac, this well-maintained home offers a comfortable layout, meaningful updates, and a setting that feels both private and connected. Inside, gleaming hardwood floors run throughout the main level, including an oversized primary suite on the main, designed as a true retreat. The completely renovated spa bath features a jetted soaking tub, frameless glass shower, marble double vanities, designer lighting, and elegant tile flooring, along with a spacious walk-in closet. The updated kitchen with quartz countertops, stainless appliances, custom cabinetry, dual pantries, and a new designer faucet and deep sink flows easily into a light-filled sunroom overlooking the heated pool and spa—creating a natural connection between indoor and outdoor living. The large cedar deck off the sunroom offers ample space for outdoor entertaining. Upstairs offers three additional bedrooms, including a Jack-and-Jill layout plus a private ensuite, providing flexibility for family or guests. The finished daylight terrace level includes a full bath, bar area, and multiple spaces for recreation or fitness, with easy walk-out access to the pool and backyard, plus additional unfinished space for storage or future expansion. Set on a large pie-shaped lot, the backyard opens up wider than expected—fully fenced and professionally landscaped, with peaceful, retreat-like views of the pool. Sunroom windows and a cedar deck overlook the heated Gunite pool and spa, while the paver pool deck adds comfort and low maintenance. The pool has been thoughtfully updated with a new pump, sand filter, skimmer baskets, Polaris cleaner, heater, and a renovated travertine spillway, along with automated controls and freeze protection—ready for near year-round enjoyment. Additional updates include a new roof (2025) with a transferable warranty, updated lighting, new stone countertops and sinks in the secondary baths, fresh interior paint, hardwood floors in the upstairs halls and landings, and professionally refreshed landscaping with irrigation and Zoysia sod. Optional membership offers golf, tennis, swimming, dining, and a vibrant social calendar, all within one of Roswell’s premier communities. Conveniently located just minutes to downtown Roswell, the Chattahoochee River National Recreation Area, and approximately 2 miles to GA 400. This is a home where the space is real, the updates are done, and the lifestyle is easy—ready for its next owner to enjoy.

    Zillow last checked:

    Listing updated:

    Listed by:

    Lee Ann Wynns,

    Dorsey Alston Realtors 404-352-2010

    Bought with:

    Matthew Evans, 393293

    Atlanta Fine Homes Sotheby's International

    Source: FMLS GA,MLS#: 7766029MLS Logo

    Facts & features

    Interior

    Bedrooms & bathrooms
    • Bedrooms: 4
    • Bathrooms: 6
    • Full bathrooms: 4
    • 1/2 bathrooms: 2
    • Main level bathrooms: 1
    • Main level bedrooms: 1
    Rooms
    • Room types: Basement, Exercise Room, Family Room, Game Room, Great Room, Living Room, Sun Room, Other
    Primary bedroom
    • Features: Master on Main, Oversized Master, Sitting Room
    • Level: Master on Main, Oversized Master, Sitting Room
    Bedroom
    • Features: Master on Main, Oversized Master, Sitting Room
    Primary bathroom
    • Features: Double Vanity, Separate Tub/Shower, Vaulted Ceiling(s), Whirlpool Tub
    Dining room
    • Features: Separate Dining Room
    Kitchen
    • Features: Breakfast Room, Cabinets Stain, Eat-in Kitchen, Keeping Room, Kitchen Island, Pantry, Pantry Walk-In, Stone Counters, View to Family Room
    Heating
    • Forced Air, Natural Gas
    Cooling
    • Ceiling Fan(s), Central Air
    Appliances
    • Included: Dishwasher, Disposal, Dryer, Electric Cooktop, Electric Oven, Gas Water Heater, Microwave, Refrigerator, Self Cleaning Oven, Washer
    • Laundry: Laundry Room, Main Level, Sink
    Features
    • Bookcases, Crown Molding, Double Vanity, Entrance Foyer 2 Story, High Ceilings 9 ft Main, Recessed Lighting, Tray Ceiling(s), Vaulted Ceiling(s), Walk-In Closet(s), Wet Bar
    • Flooring: Carpet, Hardwood, Tile
    • Windows: Bay Window(s), Plantation Shutters, Skylight(s)
    • Basement: Daylight,Exterior Entry,Finished,Finished Bath,Full,Walk-Out Access
    • Number of fireplaces: 1
    • Fireplace features: Gas Log, Gas Starter, Great Room, Stone
    • Common walls with other units/homes: No Common Walls
    Interior area
    • Total structure area: 5,271
    • Total interior livable area: 5,271 sqft
    • Finished area above ground: 4,188
    • Finished area below ground: 1,082

    Property

    Parking
    • Total spaces: 2
    • Parking features: Garage, Garage Door Opener, Garage Faces Front, Kitchen Level
    • Garage spaces: 2
    Accessibility
    • Accessibility features: None
    Features
    • Levels: Three Or More
    • Patio & porch: Deck, Patio
    • Exterior features: Lighting, No Dock
    • Has private pool: Yes
    • Pool features: Fenced, Gas Heat, Gunite, In Ground, Pool/Spa Combo, Private
    • Has spa: Yes
    • Spa features: Bath, Private
    • Fencing: Back Yard,Wood
    • Has view: Yes
    • View description: Pool, Trees/Woods
    • Waterfront features: None
    • Body of water: None
    Lot
    • Size: 0.58 Acres
    • Dimensions: 188x166x139x71x81
    • Features: Back Yard, Cul-De-Sac, Front Yard, Landscaped, Private, Sprinklers In Front
    Details
    • Additional structures: None
    • Parcel number: 12 295107800279
    • Other equipment: Irrigation Equipment
    • Horse amenities: None

    Construction

    Type & style
    • Home type: SingleFamily
    • Architectural style: Traditional
    • Property subtype: Single Family Residence, Residential
    Materials
    • Brick, Brick 4 Sides
    • Foundation: Concrete Perimeter
    • Roof: Ridge Vents,Shingle
    Condition
    • Resale
    • New construction: No
    • Year built: 1987

    Utilities & green energy

    • Electric: 110 Volts, 220 Volts, 220 Volts in Laundry
    • Sewer: Public Sewer
    • Water: Public
    • Utilities for property: Cable Available, Electricity Available, Natural Gas Available, Sewer Available, Water Available
    Green energy
    • Energy efficient items: Thermostat
    • Energy generation: None

    Community & HOA

    Community
    • Features: Country Club, Golf, Homeowners Assoc, Lake, Near Schools, Near Shopping, Playground, Pool, Street Lights, Tennis Court(s)
    • Security: Security System Owned, Smoke Detector(s)
    • Subdivision: Horseshoe Bend
    HOA
    • Has HOA: Yes
    • Services included: Maintenance Grounds
    • HOA fee: $550 annually
    • HOA phone: 404-725-5281
    Location
    • Region: Roswell

    Financial & listing details

    • Price per square foot: $190/sqft
    • Tax assessed value: $867,700
    • Annual tax amount: $5,115
    • Date on market: 5/7/2026
    • Cumulative days on market: 3 days
    • Electric utility on property: Yes
    • Road surface type: Asphalt, Paved

    Price history

    DateEventPrice
    7/13/2026Sold$1,000,000+0%$190/sqft
    Source: FMLS GA #7766029 Report a problem
    5/17/2026Pending sale$999,999$190/sqft
    Source: FMLS GA #7766029 Report a problem
    5/16/2026Listed for sale$999,999$190/sqft
    Source: FMLS GA #7766029 Report a problem
    5/16/2026Pending sale$999,999$190/sqft
    Source: FMLS GA #7766029 Report a problem
    5/7/2026Listed for sale$999,999-3.8%$190/sqft
    Source: FMLS GA #7766029 Report a problem
    12/10/2025Listing removed$1,040,000$197/sqft
    Source: FMLS GA #7631166 Report a problem
    10/29/2025Price change$1,040,000-1%$197/sqft
    Source: FMLS GA #7631166 Report a problem
    9/18/2025Price change$1,050,000-3.2%$199/sqft
    Source: FMLS GA #7631166 Report a problem
    8/24/2025Listed for sale$1,085,000$206/sqft
    Source: FMLS GA #7631166 Report a problem

    Public tax history

    YearProperty taxesTax assessment
    2025$5,276 +3.1%$347,080 +7.2%
    2024$5,115 +13.8%$323,760
    2023$4,495 -10%$323,760 +5.2%
    2022$4,994 +0.4%$307,680 +26.8%
    2021$4,976 -22.3%$242,600 +6.9%
    2020$6,403 -17.3%$226,840
    2019$7,740 $226,840
    2018$7,740 $226,840 +33.4%
    2017$7,740 +39.7%$170,000
    2016$5,539 -5.3%$170,000 -4.8%
    2015$5,851 +15.2%$178,480
    2014$5,080 +10.5%$178,480 +5.2%
    2013$4,597 +12.3%$169,600 -5%
    2012$4,092 $178,480
    2011-- $178,480 -12.9%
    2010$4,760 -12.4%$204,800
    2009$5,431 $204,800
    2008-- $204,800 +2.3%
    2007$5,187 $200,160 +11.7%
    2005-- $179,160 +1.6%
    2004$4,761 -5.9%$176,360 -2%
    2003$5,057 +15.1%$180,040
    2002$4,395 -8.5%$180,040 +12.3%
    2001$4,806 $160,320
    Find assessor info on the county website

    Neighborhood: 30076

    Nearby schools

    GreatSchools rating
    Schools provided by the listing agent
    • Elementary: River Eves
    • Middle: Holcomb Bridge
    • High: Centennial

    Source: FMLS GA. This data may not be complete. We recommend contacting the local school district to confirm school assignments for this home.

    Get a cash offer in 3 minutes
    Find out how much your home could sell for in as little as 3 minutes with a no-obligation cash offer.
    Estimated market value
    $999,900
    Get a cash offer in 3 minutes
    Find out how much your home could sell for in as little as 3 minutes with a no-obligation cash offer.
    Estimated market value
    $999,900