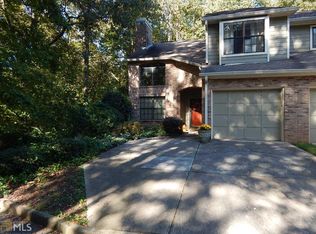
Welcome to this beautifully maintained 3-bedroom, 2.5-bathroom townhouse nestled in the sought-after Bishops Gate community in Alpharetta, GA. Boasting 1,624 sq. ft. of meticulously cared-for living space, this home offers a perfect blend of comfort and style in an unbeatable location. Step inside to discover an inviting open-concept floor plan, where natural light floods through the large windows, highlighting the gleaming hardwood floors and spacious living areas. The living room is perfect for relaxing or entertaining, featuring a charming fireplace that adds warmth and ambiance. The adjacent formal dining area flows seamlessly into the kitchen, which is equipped with modern appliances, plenty of cabinet space, and a breakfast bar ideal for casual meals or entertaining. Upstairs, the master suite offers a peaceful retreat with ample closet space and an en-suite bathroom complete with a dual vanity, soaking tub, and separate shower. Two additional generously sized bedrooms share a well-appointed full bathroom, ensuring plenty of space for home owners, guests, or a home office. One of the standout features of this home is the partially finished basement, offering additional living space with endless possibilities whether you envision a home theater, fitness area, or extra storage, this versatile space has it all. The exterior features a cozy deck, perfect for relaxing or hosting summer BBQs while enjoying the serenity of the wooded backdrop. You'll appreciate the privacy and tranquility of the low-maintenance backyard. Bishops Gate offers a community pool for residents to enjoy during the warmer months, as well as professionally maintained landscaping that ensures the neighborhood is always looking its best. HOA fees cover exterior maintenance, landscaping, and other essential community services, making this home an ideal choice for those seeking both convenience and beauty. Location is everything! This home is just moments away from some of Alpharetta's top attractions, including Avalon, North Point Mall, and a variety of shopping, dining, and entertainment options.
Closed
$330,000
675 Granby Hill Pl, Alpharetta, GA 30022
3beds
2,124sqft
Condominium
Built in 1988
-- sqft lot
$327,200 Zestimate®
$155/sqft
$2,487 Estimated rent
Home value
$327,200
$298,000 - $360,000
$2,487/mo
Zestimate® history
Owner options
List your home for rent
$2,487/mo
Rent Zestimate®
Find your next renter with Zillow Rental Manager. Plus, with online applications, you can quickly screen prospective tenants – for free.
$2,487/mo
Rent Zestimate®
Refinance and save
$2,310/mo
Est. payment
Refinancing to a lower rate could help reduce your monthly payments and save thousands over the life of the loan.
$2,310/mo
Est. payment
Explore your selling options
Work with a Zillow partner agent
Leverage their expertise and Zillow's premium Showcase listings to get your home seen by more buyers.
Get startedList with your own agent
Get your home in front of millions of buyers by listing it on Zillow.
Learn how to do itSell it yourself
Take full control of how buyers see your home on Zillow by listing For Sale by Owner (FSBO).
List your homeWhat's special
Partially finished basementCharming fireplaceModern appliancesCozy deckGleaming hardwood floorsOpen-concept floor planFormal dining area
Zillow last checked:
Listing updated:
Listed by:
Scott W Fader 888-227-1009,
Joseph Walter Realty, LLC
Bought with:
Phillip Norred, 363083
Keller Williams Realty
Source: GAMLS,MLS#: 10501257
Facts & features
Interior
Bedrooms & bathrooms
- Bedrooms: 3
- Bathrooms: 3
- Full bathrooms: 2
- 1/2 bathrooms: 1
- Main level bathrooms: 2
- Main level bedrooms: 3
Rooms
- Room types: Family Room, Laundry
Heating
- Central
Cooling
- Central Air
Appliances
- Included: Cooktop, Dishwasher, Disposal, Dryer, Refrigerator, Stainless Steel Appliance(s), Washer
- Laundry: Other
Features
- Separate Shower
- Flooring: Carpet, Vinyl
- Basement: Finished
- Number of fireplaces: 1
- Fireplace features: Living Room
Interior area
- Total structure area: 2,124
- Total interior livable area: 2,124 sqft
- Finished area above ground: 1,624
- Finished area below ground: 500
Property
Parking
- Total spaces: 1
- Parking features: Assigned
Features
- Levels: Multi/Split
Lot
- Size: 1,611 Square Feet
- Features: None
Details
- Parcel number: 12 295207800054
- Special conditions: As Is
Construction
Type & style
- Home type: Condo
- Architectural style: Colonial
- Property subtype: Condominium
Materials
- Brick
- Roof: Other
Condition
- Resale
- New construction: No
- Year built: 1988
Utilities & green energy
- Sewer: Public Sewer
- Water: Public
- Utilities for property: None
Community & HOA
Community
- Features: Pool
- Subdivision: Bishops Gate
HOA
- Has HOA: Yes
- Services included: Facilities Fee, Maintenance Structure, Management Fee
- HOA fee: $280 annually
Location
- Region: Alpharetta
Financial & listing details
- Price per square foot: $155/sqft
- Annual tax amount: $3,574
- Date on market: 4/16/2025
- Cumulative days on market: 5 days
- Listing agreement: Exclusive Agency
- Listing terms: Cash,Conventional,FHA,Other,VA Loan
Price history
| Date | Event | Price |
|---|---|---|
| 5/28/2025 | Sold | $330,000$155/sqft |
Source:  GAMLS #10501257 Report a problem GAMLS #10501257 Report a problem | ||
| 4/21/2025 | Pending sale | $330,000$155/sqft |
Source: GAMLS #10501257 Report a problem | ||
| 4/16/2025 | Listed for sale | $330,000$155/sqft |
Source: GAMLS #10501257 Report a problem | ||
Public tax history
Tax history is unavailable.
Neighborhood: 30022
Nearby homes
- $330,0002 bd3 ba1.6k sqft675 Granby Hill Pl, Roswell, GA 30076Sold
- $366,2003 bd2 ba1.5k sqft673 Granby Hill Pl, Roswell, GA 30076Off Market
- $331,7002 bd2 ba1.3k sqft671 Granby Hill Pl, Roswell, GA 30076Off Market
- $375,6003 bd2 ba1.6k sqft669 Granby Hill Pl, Roswell, GA 30076Off Market
- $340,5002 bd2 ba1.5k sqft664 Granby Hill Pl, Alpharetta, GA 30022Off Market
- $371,0003 bd2 ba1.6k sqft666 Granby Hill Pl, Alpharetta, GA 30022Off Market
- $390,0002 bd3 ba1.6k sqft656 Granby Hill Pl, Alpharetta, GA 30022Sold
- $383,6003 bd3 ba1.6k sqft667 Granby Hill Pl, Alpharetta, GA 30022Off Market
Nearby schools
GreatSchools rating
- 8/10River Eves Elementary SchoolGrades: PK-5Distance: 1.6 mi
- 6/10Holcomb Bridge Middle SchoolGrades: 6-8Distance: 0.2 mi
- 7/10Centennial High SchoolGrades: 9-12Distance: 1.2 mi
Schools provided by the listing agent
- Elementary: River Eves
- Middle: Holcomb Bridge
- High: Centennial
Source: GAMLS. This data may not be complete. We recommend contacting the local school district to confirm school assignments for this home.
Get a cash offer in 3 minutes
Find out how much your home could sell for in as little as 3 minutes with a no-obligation cash offer.
Estimated market value
$327,200
Get a cash offer in 3 minutes
Find out how much your home could sell for in as little as 3 minutes with a no-obligation cash offer.
Estimated market value
$327,200
- Georgia
- Fulton County
- Roswell
- 30022
- 675 Granby Hill Pl
Nearby cities
Nearby neighborhoods
Nearby zip codes
Other Roswell Topics
