Skip main navigation
Off market
  • $649,600

    425 Torgiano Dr, Ocoee, FL 34761

    4beds
    3,701sqft
    Single Family Residence
    Built in 2014
    0.33 Acres Lot
    $649,600 Zestimate®
    $176/sqft
    $3,790 Estimated rent

    Home value

    $649,600

    $617,000 - $689,000

    $3,790/mo

    Zestimate® history
    Loading
    Loading...

    Owner options

    List your home for rent

    $3,790/mo

    Rent Zestimate®

    Find your next renter with Zillow Rental Manager. Plus, with online applications, you can quickly screen prospective tenants – for free.

    Learn more

    $3,790/mo

    Rent Zestimate®

    Refinance and save

    $4,753/mo

    Est. payment

    Refinancing to a lower rate could help reduce your monthly payments and save thousands over the life of the loan.

    See today's rates

    $4,753/mo

    Est. payment

    Explore your selling options

    Work with a Zillow partner agent

    Leverage their expertise and Zillow's premium Showcase listings to get your home seen by more buyers.

    Get started

    List with your own agent

    Get your home in front of millions of buyers by listing it on Zillow.

    Learn how to do it

    Sell it yourself

    Take full control of how buyers see your home on Zillow by listing For Sale by Owner (FSBO).

    List your home

    What's special

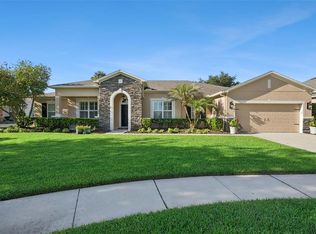
    Welcome to this charming huge 4 bedroom, 3.5 bath home located in the GUARD-GATED community of Westyn Bay in Ocoee. As you walk up the path to the front, you will notice the beautiful stone detail framing the door.  Step into the tiled foyer and notice the 9' 4" ceilings, great open floor plan as you can see straight through to the family room and extended lanai. The kitchen is a masterchef's dream with stainless steel appliances including a 5 burner cooktop sitting below a gorgeous hood, wall mounted ovens, tile backsplash and large corner pantry.  Even more storage is available with the custom built cabinets and bookshelf in the sunroom adjacent to the Kitchen.  Entertain at the kitchen island with granite countertops that opens to the huge great room fitted with lights for art installations.  Enjoy your meal at the oversized island, in the dinette / sunroom, or in the formal dining with tray ceiling.   Relax in your downstairs oversized master suite with bay windows and lanai access. The joining master bath oasis is complete with dual sinks, walk in shower with rain shower head, Dual Flush Master Toilet, two linen closets and a huge master walk in closet approx 200 square feet!  All three additional bedrooms are downstairs and are complete with blonde oak wood flooring.  The 4th downstairs bedroom is massive and perfect for a craft room or  mother-in-law suite. (approx 15' x 25').   The tandem 3 car garage has attic access with even more accessible storage above the garage, and the inside laundry room is massive.  As you journey upstairs, you will discover a huge bonus room with wood floors and a half bath, that could be converted into a full bath.   Enjoy your private backyard oasis with a pond view on this conservation lot while relaxing  under the screened in covered lanai. The FULLY FENCED ? acre lot still has plenty of room to add a pool in complete privacy with neighbors only on one side.  The community of Westyn Bay is one of the finest around with all the amenities you could want including a community pool, 24 hour guarded gate, and tennis courts. Located close to Publix, shopping, restaurants, and the 429 making it a short drive to Downtown Winter Garden and Downtown Orlando. Don't let this one slip away and call now to schedule a showing.

    This property is off market, which means it's not currently listed for sale or rent on Zillow. This may be different from what's available on other websites or public sources.
    Originating MLS: Orlando Regional

    Facts & features

    Interior

    Bedrooms & bathrooms
    • Bedrooms: 4
    • Bathrooms: 4
    • Full bathrooms: 3
    • 1/2 bathrooms: 1
    Heating
    • Forced air, Electric
    Cooling
    • Central
    Appliances
    • Included: Dishwasher, Microwave, Refrigerator
    • Laundry: Inside, Laundry Room
    Features
    • Ceiling Fans(s), Eating Space In Kitchen, High Ceiling(s), Master Bedroom Downstairs, Open Floorplan, Split Bedroom, Stone Counters, Walk-In Closet(s), Thermostat, Kitchen/Family Room Combo, Solid Surface Counters, Tray Ceiling(s)
    • Flooring: Tile, Hardwood
    • Windows: Blinds, Shades
    Interior area
    • Structure area source: Builder
    • Total interior livable area: 3,701 sqft

    Property

    Parking
    • Total spaces: 3
    • Parking features: Garage - Attached
    Features
    • Levels: Two
    • Patio & porch: Screened, Covered, Rear Porch
    • Fencing: Other
    • Has view: Yes
    • View description: Water
    • Has water view: Yes
    • Water view: Water
    Lot
    • Size: 0.33 Acres
    • Dimensions: 117x110
    • Features: Sidewalk, Street Paved, Conservation Area, Flag Lot
    Details
    • Parcel number: 282131925004570
    • Zoning: R-1AA

    Construction

    Type & style
    • Home type: SingleFamily
    • Architectural style: Craftsman
    • Property subtype: Single Family Residence
    Materials
    • masonry
    • Roof: Composition
    Condition
    • Completed
    • Year built: 2014
    Details
    • Builder name: David Weekley

    Utilities & green energy

    • Sewer: Public Sewer
    • Water: Public
    • Utilities for property: Electricity Connected, Sewer Connected, Cable Connected

    Community & HOA

    Community
    • Security: Gated Community
    • Subdivision: WESTYN BAY PH 04 & 05 R-2 R-4 R
    HOA
    • Has HOA: Yes
    • Amenities included: Fitness Center, Gated
    • HOA fee: $125 monthly
    Location
    • Region: Ocoee

    Financial & listing details

    • Price per square foot: $176/sqft
    • Tax assessed value: $536,584
    • Annual tax amount: $6,496
    • Listing terms: Cash, Conventional, FHA, VA Loan
    • Ownership: Fee Simple

    Price history

    DateEventPrice
    11/18/2020Sold$453,000-0.4%$122/sqft
    Source: Stellar MLS #O5893795 Report a problem
    10/14/2020Pending sale$455,000$123/sqft
    Source: EXP REALTY LLC #O5893795 Report a problem
    9/24/2020Listed for sale$455,000+13.1%$123/sqft
    Source: EXP REALTY LLC #O5893795 Report a problem
    7/31/2014Sold$402,400$109/sqft
    Source: Public Record Report a problem

    Public tax history

    YearProperty taxesTax assessment
    2024$6,496 +3.4%$401,315 +3%
    2023$6,285 +3%$389,626 +3%
    2022$6,101 +1.4%$378,278 +3.5%
    2021$6,016 +13.4%$365,318 +12.6%
    2020$5,304 +0.5%$324,333 +2.3%
    2019$5,278 -0.1%$317,041 +1.9%
    2018$5,284 $311,130 +2.1%
    2017$5,284 +0.5%$304,731 -4.1%
    2016$5,259 -6.8%$317,809 +1.1%
    2015$5,646 +665.5%$314,420 +1157.7%
    2014$738 +45.8%$25,000 +25%
    2013$506 +22.8%$20,000 +33.3%
    2012$412 -0.2%$15,000
    2011$413 -22.2%$15,000 -31.8%
    2010$531 $22,000 -12%
    2009-- $25,000 -56.6%
    2008$1,126 $57,600
    Find assessor info on the county website

    Neighborhood: 34761

    Nearby schools

    GreatSchools rating
    Schools provided by the listing agent
    • Elementary: Prairie Lake Elementary
    • Middle: Lakeview Middle
    • High: Ocoee High

    Source: The MLS. This data may not be complete. We recommend contacting the local school district to confirm school assignments for this home.

    Get a cash offer in 3 minutes
    Find out how much your home could sell for in as little as 3 minutes with a no-obligation cash offer.
    Estimated market value
    $649,600
    Get a cash offer in 3 minutes
    Find out how much your home could sell for in as little as 3 minutes with a no-obligation cash offer.
    Estimated market value
    $649,600