EXCEPTIONAL PRIDE OF OWNERSHIP - This is a truly special, single-owner home that has been cared for at a level rarely seen in the resale market. Welcome to 453 Torgiano Drive, a beautifully updated David Weekley home tucked near the back of guard-gated Westyn Bay in Ocoee. This thoughtfully designed single-story floor plan offers 4 bedrooms, 3 full bathrooms, a true 3-car tandem garage, a dedicated study, formal living and dining spaces, and an open kitchen, breakfast nook, and family room that create the perfect everyday gathering area. NO Carpet in the entire home - LVP, tile, and hardwoods throughout. The layout is one of the home’s greatest strengths, with a private primary suite separated from the secondary bedrooms, a two-bedroom guest wing on the opposite side of the home, and an additional bedroom near a full bath, laundry room, and garage access for excellent flexibility. The oversized primary suite feels like a true retreat, while the separate study provides an ideal home office without sacrificing a bedroom. Inside, the home has been thoughtfully updated throughout, including kitchen updates with solid wood cabinetry, granite countertops, a gas cooktop, attractive finishes, dual-pane windows finished with plantation shutters, and a NEW ROOF in 2021. The upgraded laundry room features custom cabinetry and an apron-front sink. Outside, enjoy a screened lanai, sparkling solar-heated pool, fenced backyard, peaceful views, and no rear neighbors. Westyn Bay offers guard-gated privacy, community pools, park space, and sports courts. Internet package is included in the HOA fee. You have West Orange Trail access minutes from your doorstep to get to Winter Garden's Plant Street. This is one of Orlando's most commuter-friendly locations - Winter Garden Village, Publix, SR-429, SR-408, the Turnpike, Orlando Health facilities, theme parks, and major employment corridors are easily accessible from this home. This is a rare combination of privacy, layout, updates, pool living, and West Orange convenience.
Pending
$700,000
453 Torgiano Dr, Ocoee, FL 34761
4beds
3,150sqft
Single Family Residence
Built in 2010
10,841 Square Feet Lot
$696,900 Zestimate®
$222/sqft
$209/mo HOA
What's special
Screened lanaiSingle-story floor planAttractive finishesPeaceful viewsThoughtfully updated throughoutGranite countertopsDedicated study
- 19 days |
- 1,169 |
- 116 |
Likely to sell faster than
Zillow last checked:
Listing updated:
Listed by:
Jared Jones, PA 407-906-5000,
EXP REALTY LLC 407-706-5000
Source: Stellar MLS,MLS#: O6421288 Originating MLS: Orlando Regional
Originating MLS: Orlando Regional
Facts & features
Interior
Bedrooms & bathrooms
- Bedrooms: 4
- Bathrooms: 3
- Full bathrooms: 3
Rooms
- Room types: Den/Library/Office, Family Room, Dining Room, Living Room
Primary bedroom
- Features: Ceiling Fan(s), Walk-In Closet(s)
- Level: First
- Area: 400 Square Feet
- Dimensions: 16x25
Bedroom 2
- Features: Ceiling Fan(s), Built-in Closet
- Level: First
- Area: 143 Square Feet
- Dimensions: 11x13
Bedroom 3
- Features: Built-in Closet
- Level: First
- Area: 156 Square Feet
- Dimensions: 12x13
Bedroom 4
- Features: Built-in Closet
- Level: First
- Area: 187 Square Feet
- Dimensions: 11x17
Primary bathroom
- Features: Dual Sinks, Linen Closet
- Level: First
- Area: 195 Square Feet
- Dimensions: 13x15
Bathroom 2
- Features: Tub With Shower, Linen Closet
- Level: First
- Area: 143 Square Feet
- Dimensions: 11x13
Bathroom 3
- Features: Tub With Shower, Built-in Closet
- Level: First
- Area: 35 Square Feet
- Dimensions: 7x5
Den
- Features: Ceiling Fan(s)
- Level: First
- Area: 110 Square Feet
- Dimensions: 11x10
Dining room
- Level: First
- Area: 154 Square Feet
- Dimensions: 11x14
Family room
- Features: Ceiling Fan(s)
- Level: First
- Area: 360 Square Feet
- Dimensions: 18x20
Foyer
- Level: First
- Area: 84 Square Feet
- Dimensions: 6x14
Kitchen
- Features: Stone Counters, Walk-In Closet(s)
- Level: First
- Area: 260 Square Feet
- Dimensions: 13x20
Laundry
- Level: First
- Area: 63 Square Feet
- Dimensions: 7x9
Living room
- Level: First
- Area: 168 Square Feet
- Dimensions: 12x14
Heating
- Central, Electric
Cooling
- Central Air
Appliances
- Included: Oven, Cooktop, Dishwasher, Disposal, Microwave, Range Hood, Tankless Water Heater, Water Softener
- Laundry: Laundry Room
Features
- Built-in Features, Ceiling Fan(s), Crown Molding, Eating Space In Kitchen, Kitchen/Family Room Combo, Open Floorplan, Primary Bedroom Main Floor, Solid Surface Counters, Solid Wood Cabinets, Split Bedroom, Stone Counters, Thermostat, Walk-In Closet(s)
- Flooring: Carpet, Ceramic Tile
- Windows: Window Treatments
- Has fireplace: No
Interior area
- Total structure area: 4,121
- Total interior livable area: 3,150 sqft
Video & virtual tour
Property
Parking
- Total spaces: 3
- Parking features: Garage Door Opener, Tandem
- Attached garage spaces: 3
Features
- Levels: One
- Stories: 1
- Exterior features: Irrigation System
- Has private pool: Yes
- Pool features: Chlorine Free, In Ground, Salt Water, Solar Heat
- Has view: Yes
- View description: Park/Greenbelt, Water, Pond
- Has water view: Yes
- Water view: Water,Pond
- Waterfront features: Lake, Waterfront, Pond
Lot
- Size: 10,841 Square Feet
- Features: Greenbelt
Details
- Parcel number: 312128925004560
- Zoning: R-1AA
- Special conditions: None
Construction
Type & style
- Home type: SingleFamily
- Property subtype: Single Family Residence
Materials
- Block, Stucco
- Foundation: Slab
- Roof: Shingle
Condition
- New construction: No
- Year built: 2010
Utilities & green energy
- Sewer: Public Sewer
- Water: Public
- Utilities for property: Cable Available, Electricity Connected, Public, Sprinkler Recycled, Street Lights, Underground Utilities
Community & HOA
Community
- Features: Dock, Lake, Waterfront, Clubhouse, Gated Community - Guard, Playground, Pool, Sidewalks, Special Community Restrictions, Tennis Court(s)
- Security: Gated Community
- Pet fee: $0 monthly
- Subdivision: WESTYN BAY PH 04 & 05 R-2 R-4 R
HOA
- Has HOA: Yes
- Amenities included: Clubhouse, Gated, Park, Pickleball Court(s), Playground, Pool, Tennis Court(s)
- Services included: 24-Hour Guard, Community Pool, Internet
- HOA fee: $209 monthly
- HOA name: Leland Mangement
Location
- Region: Ocoee
Financial & listing details
- Price per square foot: $222/sqft
- Tax assessed value: $531,496
- Annual tax amount: $5,015
- Date on market: 7/3/2026
- Cumulative days on market: 19 days
- Listing terms: Cash,Conventional,FHA,VA Loan
- Ownership: Fee Simple
- Total actual rent: 0
- Electric utility on property: Yes
- Road surface type: Paved
Estimated market value
$696,900
$662,000 - $732,000
$3,023/mo
Price history
| Date | Event | Price |
|---|---|---|
| 7/8/2026 | Pending sale | $700,000$222/sqft |
Source: eXp Realty #O6421288 Report a problem | ||
| 7/3/2026 | Listed for sale | $700,000+3%$222/sqft |
Source: eXp Realty #O6421288 Report a problem | ||
| 7/11/2024 | Listing removed | $679,900$216/sqft |
Source:  Stellar MLS #O6216340 Report a problem Stellar MLS #O6216340 Report a problem | ||
| 6/24/2024 | Pending sale | $679,900$216/sqft |
Source: Stellar MLS #O6216340 Report a problem | ||
| 6/20/2024 | Listed for sale | $679,900+126.6%$216/sqft |
Source: Stellar MLS #O6216340 Report a problem | ||
| 10/22/2010 | Sold | $300,000$95/sqft |
Source: Public Record Report a problem | ||
Public tax history
| Year | Property taxes | Tax assessment |
|---|---|---|
| 2024 | $5,440 +3.4% | $336,897 +3% |
| 2023 | $5,262 +3.1% | $327,084 +3% |
| 2022 | $5,104 +0.9% | $317,557 +3% |
| 2021 | $5,057 +0.3% | $308,308 +1.4% |
| 2020 | $5,043 +0.5% | $304,051 +2.3% |
| 2019 | $5,020 -0.1% | $297,215 +1.9% |
| 2018 | $5,026 | $291,673 -6.7% |
| 2017 | $5,026 +0.4% | $312,569 -1.6% |
| 2016 | $5,003 -0.5% | $317,735 +2.6% |
| 2015 | $5,027 -1% | $309,803 +12.4% |
| 2014 | $5,079 +13.5% | $275,648 +8.4% |
| 2013 | $4,473 +2.5% | $254,293 +3.8% |
| 2012 | $4,364 -3.6% | $244,948 -3% |
| 2011 | $4,528 +753% | $252,631 +1048.3% |
| 2010 | $531 | $22,000 -12% |
| 2009 | -- | $25,000 -56.6% |
| 2008 | $1,126 | $57,600 |
Find assessor info on the county website
Monthly payment
Est. payment
Payment breakdown
Explore the cost of this home by adjusting the details. Changes won't be saved.Climate risks
Neighborhood: 34761
Nearby schools
GreatSchools rating
- 7/10Prairie Lake ElementaryGrades: PK-5Distance: 3 mi
- 4/10Lakeview Middle SchoolGrades: 6-9Distance: 4.5 mi
- 4/10Ocoee High SchoolGrades: 9-12Distance: 0.9 mi
Schools provided by the listing agent
- Elementary: Prairie Lake Elementary
- Middle: Lakeview Middle
- High: Ocoee High
Source: Stellar MLS. This data may not be complete. We recommend contacting the local school district to confirm school assignments for this home.
- $640,6004 bd3 ba3.6k sqft481 Torgiano Dr, Ocoee, FL 34761Off Market
- $649,6004 bd4 ba3.7k sqft425 Torgiano Dr, Ocoee, FL 34761Off Market
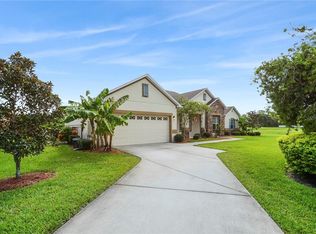
- $100-- bd-- ba-- sqftTorgiano Dr, Ocoee, FL 34761Off Market
- $646,7004 bd3 ba3.1k sqft397 Torgiano Dr, Ocoee, FL 34761Off Market
- $752,2006 bd5 ba4.3k sqft509 Torgiano Dr, Ocoee, FL 34761Off Market
- $628,4004 bd3 ba3k sqft426 Torgiano Dr, Ocoee, FL 34761Off Market
- $628,3004 bd3 ba3.5k sqft610 Palio Ct, Ocoee, FL 34761Off Market
- $100-- bd-- ba-- sqftWestyn Bay Blvd, Ocoee, FL 34761Off Market
A local agent can set up tours, give advice and negotiate with sellers.
Similar homes
- $719,0005 bd4 ba3.9k sqft2928 Park Meadow Dr, Apopka, FL 32703For Sale
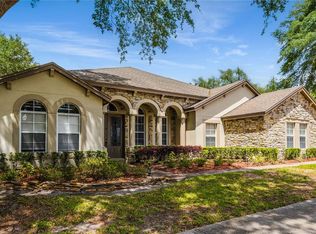
 MLS ID #O6402081, Karen Arbutine, RE/MAX CENTRAL REALTY. Stellar MLS
 - $715,0005 bd4 ba2.6k sqft2025 Wintermere Pointe Dr, Winter Garden, FL 34787For Sale
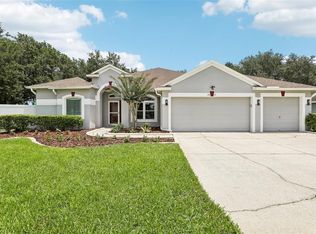 MLS ID #O6422627, Sherri Palmer, EXP REALTY LLC. Stellar MLS
 - $575,0004 bd3 ba2.5k sqft1996 Leather Fern Dr, Ocoee, FL 34761For Sale
 MLS ID #O6388974, Dayse Grillo, COLDWELL BANKER REALTY. Stellar MLS
 - $749,9004 bd4 ba2.6k sqft7242 Londale Blvd, Windermere, FL 34786For Sale
 MLS ID #O6414025, Lisa McNeilly, TAYLOR REAL ESTATE SVC OF C FL. Stellar MLS
 - $565,0004 bd3 ba2.9k sqft2522 Tree Meadow Loop, Apopka, FL 32712For SaleMLS ID #O6348146, Jenny Wemert, WEMERT GROUP REALTY LLC. Stellar MLS
- $650,0004 bd3 ba2.6k sqft2651 Cedar Crest Dr, Apopka, FL 32712For SaleMLS ID #O6412084, Jenny Wemert, WEMERT GROUP REALTY LLC. Stellar MLS
- $650,0004 bd3 ba2.8k sqft1609 Majestic Oak Dr, Apopka, FL 32712For SaleMLS ID #O6424040, Jackie Hopkins, KELLER WILLIAMS HERITAGE REALTY. Stellar MLS
- $650,0004 bd3 ba2.3k sqft1934 Thoroughbred Dr, Gotha, FL 34734For SaleMLS ID #O6401305, Donna Calhoun, KELLER WILLIAMS CLASSIC. Stellar MLS
- $715,0005 bd4 ba3.4k sqft1830 Burdock Dr, Winter Garden, FL 34787For SaleMLS ID #O6419559, Justin Core, EXP REALTY LLC. Stellar MLS
- $625,0004 bd2 ba2.1k sqft1075 Chase Dr, Winter Garden, FL 34787For SaleMLS ID #O6386607, Katie Bray, MAINFRAME REAL ESTATE. Stellar MLS
- $719,0005 bd3 ba3.3k sqft552 Egret Place Dr, Winter Garden, FL 34787For SaleMLS ID #O6416734, Jim Kernohan, SOUTHERN HERITAGE REALTY, INC. Stellar MLS
- $695,0004 bd4 ba3.2k sqft17286 Hickory Wind Dr, Clermont, FL 34711For SaleMLS ID #O6418601, Stacia Rocheford, ALL REAL ESTATE & INVESTMENTS. Stellar MLS
- $630,0004 bd3 ba2.6k sqft2028 Misty Glen Dr, Apopka, FL 32712For SaleMLS ID #O6397406, Hang Kendall, LPT REALTY, LLC. Stellar MLS
- $629,0004 bd2 ba2.8k sqft2309 Sweetwater Country Club Place Dr, Apopka, FL 32712For SaleMLS ID #V4949635, Christy Lombard, LPT REALTY LLC. Stellar MLS
- $685,0004 bd3 ba2.3k sqft8041 Monier Way, Orlando, FL 32835For SaleMLS ID #O6400639, Tim Frush, COLDWELL BANKER REALTY. Stellar MLS
- $705,0005 bd4 ba2.9k sqft710 Creeping Fig St, Apopka, FL 32703For SaleMLS ID #S5144190, Carola Garcia De Montenegro, AGENT TRUST REALTY CORPORATION. Stellar MLS
- $749,9004 bd3 ba2.6k sqft14255 Sonco Ave, Windermere, FL 34786For SaleMLS ID #O6392262, Carmen Aridas, RE/MAX PRIME PROPERTIES. Stellar MLS
- $679,9994 bd3 ba2.9k sqft13339 Roskin Ln, Windermere, FL 34786For SaleMLS ID #S5141148, Karla Price, COLDWELL BANKER REALTY. Stellar MLS
- $599,9004 bd3 ba3.1k sqft597 Sand Wedge Loop, Apopka, FL 32712For SaleMLS ID #O6413410, Christalea Sherry-Maltby, EXP REALTY LLC. Stellar MLS
- $575,0004 bd3 ba2.7k sqft1155 Green Vista Cir, Apopka, FL 32712For SaleMLS ID #O6418046, Jeff Singletary, KELLER WILLIAMS HERITAGE REALTY. Stellar MLS
