Skip main navigation
Off market
  • $1,002,700

    425 Twin Eagles Blvd E, Huntertown, IN 46748

    5beds
    6baths
    5,841sqft
    SingleFamily
    Built in 2006
    1.76 Acres Lot
    $1,002,700 Zestimate®
    $172/sqft
    $4,981 Estimated rent

    Home value

    $1,002,700

    $933,000 - $1.08M

    $4,981/mo

    Zestimate® history
    Loading
    Loading...

    Owner options

    List your home for rent

    $4,981/mo

    Rent Zestimate®

    Find your next renter with Zillow Rental Manager. Plus, with online applications, you can quickly screen prospective tenants – for free.

    Learn more

    $4,981/mo

    Rent Zestimate®

    Refinance and save

    $4,970/mo

    Est. payment

    Refinancing to a lower rate could help reduce your monthly payments and save thousands over the life of the loan.

    See today's rates

    $4,970/mo

    Est. payment

    Explore your selling options

    Work with a Zillow partner agent

    Leverage their expertise and Zillow's premium Showcase listings to get your home seen by more buyers.

    Get started

    List with your own agent

    Get your home in front of millions of buyers by listing it on Zillow.

    Learn how to do it

    Sell it yourself

    Take full control of how buyers see your home on Zillow by listing For Sale by Owner (FSBO).

    List your home

    What's special

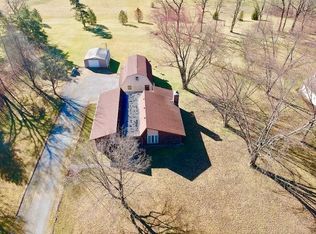
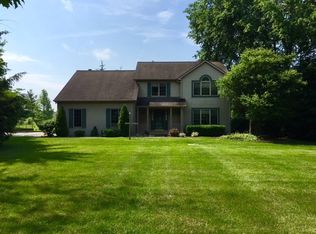
    Stunning custom built home by Steve Fredrick Homes in Twin Eagles featuring 5 bedrooms, 6 baths inside of 5841 finished sq. ft. Large open concept daylight walkout basement leads to the large outdoor entertainment area with inground pool with automatic pool cover. Pool is surrounded by large concrete patio and upper deck with maintenance free composite decking. Home sits on one of the largest lots in Twin Eagles at 1.76 acres with irrigation system. Open kitchen with custom cabinets, center island, quartz counter tops, large custom built pantry cabinetry. Built in oven and microwave, warming drawer. Kitchen opens to a hearth room and breakfast nook area with lots of natural sunlight and stone fireplace with hardwood floors. Main floor master suite features cathedral ceiling, built in sound system. Master bath features whirlpool garden tub, walk in tile shower with body jets, double vanities and enormous walk in closet with built in shelving. Nice size den on main floor near the master suite. Open concept formal dining room with tray ceiling and large pillars. Lower level features plenty of natural light with additional private bedroom suite Upper floor has 3 bedrooms and 2 full baths, one private and one a Jack & Jill. Open was extensively updated early 2013 and features several designer touches such as rounded drywall corners, plant ledges and niches, archways, built in sound system throughout. The home is equipped with dual high efficiency HVAC systems with zone control. Large walk in attic with plenty of space for storage. 3 car garage with nearly 1000 sq. ft. Landscaping surround the entire home and was completely updated in 2013 with pool installation.

    This property is not currently displayed as for sale or rent on Zillow. This may be different from what's on other websites or public sources.

    Facts & features

    Interior

    Bedrooms & bathrooms
    • Bedrooms: 5
    • Bathrooms: 6
    Heating
    • Forced air, Gas
    Cooling
    • Central
    Appliances
    • Included: Dishwasher, Microwave, Range / Oven, Refrigerator
    Features
    • Basement: Finished
    • Has fireplace: Yes
    • Fireplace features: Electric
    Interior area
    • Total interior livable area: 5,841 sqft

    Property

    Parking
    • Total spaces: 3
    • Parking features: Garage - Attached
    Features
    • Exterior features: Brick
    Lot
    • Size: 1.76 Acres
    Details
    • Parcel number: 020216275002000058

    Construction

    Type & style
    • Home type: SingleFamily
    Materials
    • masonry
    • Roof: Other
    Condition
    • Year built: 2006

    Community & HOA

    HOA
    • Has HOA: Yes
    • HOA fee: $71 monthly
    Location
    • Region: Huntertown

    Financial & listing details

    • Price per square foot: $172/sqft
    • Tax assessed value: $834,600
    • Annual tax amount: $7,628

    Price history

    DateEventPrice
    7/24/2015Sold$580,000-3.3%$99/sqft
    Source: Agent Provided Report a problem
    6/23/2015Pending sale$599,900$103/sqft
    Source: CENTURY 21 Bradley Realty, Inc. #201504531 Report a problem
    5/21/2015Price change$599,900-1.7%$103/sqft
    Source: CENTURY 21 Bradley Realty, Inc. #201504531 Report a problem
    2/6/2015Price change$610,000-1.6%$104/sqft
    Source: Century 21 Bradley Realty,Inc. #201504531 Report a problem
    10/5/2014Listed for sale$619,8220%$106/sqft
    Source: Coldwell Banker Roth Wehrly Graber #201443828 Report a problem
    7/3/2014Listing removed$620,000$106/sqft
    Source: North Eastern Group Realty, Inc #201401352 Report a problem
    6/24/2014Pending sale$620,000$106/sqft
    Source: North Eastern Group Realty, Inc #201401352 Report a problem
    1/21/2014Listed for sale$620,000+37.8%$106/sqft
    Source: North Eastern Group Realty, Inc #201401352 Report a problem
    7/30/2012Sold$450,000-10%$77/sqft
    Source: Agent Provided Report a problem
    7/9/2012Pending sale$499,900$86/sqft
    Source: Reecer Properties #201201248 Report a problem
    4/26/2012Price change$499,900-3.8%$86/sqft
    Source: Reecer Properties #201201248 Report a problem
    2/5/2012Listed for sale$519,900-17.5%$89/sqft
    Source: Reecer Properties #201201248 Report a problem
    11/28/2010Listing removed$629,900$108/sqft
    Source: RE/MAX RESULTS #201000922 Report a problem
    11/11/2010Price change$629,900+5.2%$108/sqft
    Source: RE/MAX RESULTS #201000922 Report a problem
    10/21/2010Price change$598,900-4.9%$103/sqft
    Source: RE/MAX Results (North) #201000922 Report a problem
    9/18/2010Listed for sale$629,900$108/sqft
    Source: RE/MAX RESULTS #201000922 Report a problem

    Public tax history

    YearProperty taxesTax assessment
    2025$7,628 +8.7%$834,600 +0.4%
    2024$7,014 +17.6%$831,400 +7.9%
    2023$5,965 +0.5%$770,300 +14.4%
    2022$5,935 $673,200 +7.4%
    2021-- $627,000 +5.4%
    2020$5,714 -2.8%$595,000 +1.2%
    2019$5,882 +1.1%$588,100 -0.9%
    2018$5,817 +2.8%$593,300 +5.1%
    2017$5,660 +4.9%$564,400 +3.1%
    2016$5,396 -1.6%$547,500 +4%
    2014$5,485 +12.8%$526,400 +11.1%
    2013$4,864 -3.6%$473,800 -21.7%
    2011$5,046 $605,300 -3%
    2010-- $624,300 +0.2%
    2007-- $623,100 +26991.3%
    2005-- $2,300
    2004-- $2,300
    Find assessor info on the county website

    Neighborhood: 46748

    Nearby schools

    GreatSchools rating
    Schools provided by the listing agent
    • Elementary: Cedar Canyon
    • Middle: Maple Creek
    • High: Carroll
    • District: Northwest Allen County

    Source: The MLS. This data may not be complete. We recommend contacting the local school district to confirm school assignments for this home.

    Get pre-qualified for a loan
    At Zillow Home Loans, we can pre-qualify you in as little as 5 minutes with no impact to your credit score.

    An equal housing lender. NMLS #10287.

    Sell for more on Zillow
    Get a Zillow Showcase℠ listing at no additional cost and you could sell for .
    $1,002,700
    2% more
    +$20,054
    With Zillow Showcase(estimated)
    $1,022,754