Skip main navigation
Off market
  • $992,500

    409 Twin Eagles Blvd E, Huntertown, IN 46748

    5beds
    5baths
    5,621sqft
    SingleFamily
    Built in 2006
    1.8 Acres Lot
    $992,500 Zestimate®
    $177/sqft
    $4,787 Estimated rent

    Home value

    $992,500

    $923,000 - $1.06M

    $4,787/mo

    Zestimate® history
    Loading
    Loading...

    Owner options

    List your home for rent

    $4,787/mo

    Rent Zestimate®

    Find your next renter with Zillow Rental Manager. Plus, with online applications, you can quickly screen prospective tenants – for free.

    Learn more

    $4,787/mo

    Rent Zestimate®

    Refinance and save

    $5,709/mo

    Est. payment

    Refinancing to a lower rate could help reduce your monthly payments and save thousands over the life of the loan.

    See today's rates

    $5,709/mo

    Est. payment

    Explore your selling options

    Work with a Zillow partner agent

    Leverage their expertise and Zillow's premium Showcase listings to get your home seen by more buyers.

    Get started

    List with your own agent

    Get your home in front of millions of buyers by listing it on Zillow.

    Learn how to do it

    Sell it yourself

    Take full control of how buyers see your home on Zillow by listing For Sale by Owner (FSBO).

    List your home

    What's special

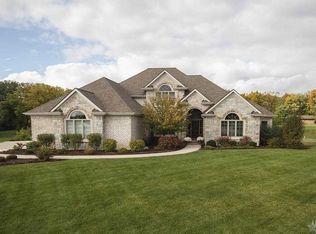
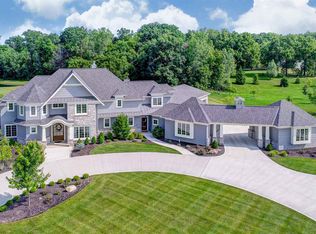
    This spectacular one-owner custom-built home is both immaculate and beautifully designed, perfect for casual family life and formal entertaining. The Hearth room, Kitchen, Main floor Laundry and hallways were just FRESHLY PAINTED a modern, neutral color. The Walnut floored Foyer invites you into the cathedral ceiling Living room. Your library features beamed ceiling, oriental patterned carpet and built-in bookcases. The main floor Master bedroom relaxes with an en-suit bath, garden tub, separated vanities, skylight and his/her walk-ins. Two staircases lead up to 3 bedrooms, one with en-suite bath, the others share a jack-n-jill. The kids' laundry STAYS UPSTAIRS in the convenient second laundry. The formal Dining Room and Foyer have walnut floors underfoot and distinctive chandeliers above you. Jenn-air appliances and granite counters grace the Kitchen, open to the heart of the home and made cozy by the stone fireplace and breakfast nook. This level walks out to Trex decking overlooking one of the LARGEST LOTS available in Twin Eagles, nearly 2 full acres. Walking downstairs and out the French doors leads to a patio and expansive lawn. You'll also find another bedroom, full bath, mirrored exercise room & lots of storage. The HUGE LL Living space awaits your family & guests w/another fireplace and is plumbed and wired, ready for your personal touches on a second kitchen or wet bar. Music follows you from main floor to lower level to deck through built-in speakers channeling your favorite tunes. A storm-safe room in the basement and generator connection outside provide peace of mind during extreme Indiana weather. So many other features make this a special find! 2x6 construction w/spray foam insulation for lower heating/cooling costs. 2 staircases go upstairs, one from the formal foyer and one from the kitchen. A large horseshoe drive guarantees plenty of parking. A dedicated switch inside the house makes holiday lighting easy to operate. In the much loved Northwest Allen County Schools. So close to Parkview/69/shopping. Assoc dues incd pool and tennis. Truly, the attention to detail and quality of construction should be seen to be appreciated in this beautiful home.!

    This property is not currently displayed as for sale or rent on Zillow. This may be different from what's on other websites or public sources.
    Facts & features

    Interior

    Bedrooms & bathrooms
    • Bedrooms: 5
    • Bathrooms: 5
    Heating
    • Other
    Cooling
    • Central
    Features
    • Basement: Finished
    • Has fireplace: Yes
    • Fireplace features: Electric
    Interior area
    • Total interior livable area: 5,621 sqft

    Property

    Parking
    • Parking features: Garage - Attached
    Lot
    • Size: 1.8 Acres
    Details
    • Parcel number: 020216275001000058

    Construction

    Type & style
    • Home type: SingleFamily
    Materials
    • masonry
    • Roof: Asphalt
    Condition
    • Year built: 2006

    Community & HOA

    HOA
    • Has HOA: Yes
    • HOA fee: $860 monthly
    Location
    • Region: Huntertown

    Financial & listing details

    • Price per square foot: $177/sqft
    • Tax assessed value: $843,500
    • Annual tax amount: $7,697

    Price history

    DateEventPrice
    6/17/2016Sold$600,000-5.5%$107/sqft
    Source: Agent Provided Report a problem
    3/11/2016Price change$635,000-2.3%$113/sqft
    Source: RE/MAX RESULTS #201527178 Report a problem
    7/14/2015Price change$649,900-2.3%$116/sqft
    Source: RE/MAX Results #201527178 Report a problem
    6/11/2015Listed for sale$664,900$118/sqft
    Source: RE/MAX Results #201527178 Report a problem

    Public tax history

    YearProperty taxesTax assessment
    2025$7,697 +9.8%$843,500 +0.7%
    2024$7,008 +18.4%$837,400 +8.1%
    2023$5,921 +0.9%$774,300 +15.1%
    2022$5,868 $673,000 +7.5%
    2021-- $626,000 +5.5%
    2020$5,630 -3.1%$593,500 +1.3%
    2019$5,808 +1.3%$586,000 -1.1%
    2018$5,735 +3%$592,400 +5%
    2017$5,568 +5.5%$564,200 +3.2%
    2016$5,280 -1.6%$546,900 +4.3%
    2014$5,366 +2.6%$524,600 +3%
    2013$5,230 -7.6%$509,300 -7.8%
    2011$5,659 $552,100 -3.4%
    2010-- $571,300 +6.3%
    2007-- $537,200 +23256.5%
    2005-- $2,300
    2004-- $2,300
    Find assessor info on the county website

    Neighborhood: 46748

    Nearby schools

    GreatSchools rating
    Get pre-qualified for a loan
    At Zillow Home Loans, we can pre-qualify you in as little as 5 minutes with no impact to your credit score.

    An equal housing lender. NMLS #10287.

    Sell for more on Zillow
    Get a Zillow Showcase℠ listing at no additional cost and you could sell for .
    $992,500
    2% more
    +$19,850
    With Zillow Showcase(estimated)
    $1,012,350
