Skip main navigation
Off market
  • $1,315,800

    406 Twin Eagles Blvd E, Huntertown, IN 46748

    5beds
    9,818sqft
    SingleFamily
    Built in 2006
    1.7 Acres Lot
    $1,315,800 Zestimate®
    $134/sqft
    $4,591 Estimated rent

    Home value

    $1,315,800

    $1.20M - $1.46M

    $4,591/mo

    Zestimate® history
    Loading
    Loading...

    Owner options

    List your home for rent

    $4,591/mo

    Rent Zestimate®

    Find your next renter with Zillow Rental Manager. Plus, with online applications, you can quickly screen prospective tenants – for free.

    Learn more

    $4,591/mo

    Rent Zestimate®

    Refinance and save

    $6,500/mo

    Est. payment

    Refinancing to a lower rate could help reduce your monthly payments and save thousands over the life of the loan.

    See today's rates

    $6,500/mo

    Est. payment

    Explore your selling options

    Work with a Zillow partner agent

    Leverage their expertise and Zillow's premium Showcase listings to get your home seen by more buyers.

    Get started

    List with your own agent

    Get your home in front of millions of buyers by listing it on Zillow.

    Learn how to do it

    Sell it yourself

    Take full control of how buyers see your home on Zillow by listing For Sale by Owner (FSBO).

    List your home

    What's special

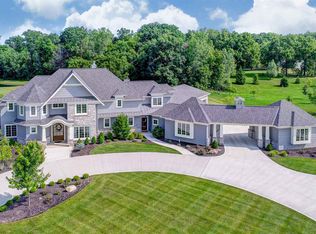
    Twin Eagles Boulevard East is a beautiful street with a large landscaped park strip and large lot homes that sit back slightly off the road. The lot is simply stunning with a perfect lawn, professional landscaping, a nice placement of stairs and decks, dramatic trees, an in-ground pool and a brick fire pit. The glass front door opens to recently installed hardwood floors that provide an on-trend look that lives & wears beautifully. The open concept floor plan includes the large foyers, living room (cathedral ceilings, slate trimmed fireplace flanked by long windows & transoms), dining room (21 foot ceilings, large windows) and an exceptional kitchen with all spaces defined by incredibly trimmed pillars and detail in the hardwood floors. The kitchen's custom wood cabinets, with glass accents, soar to the ceiling and the granite countertops provide a great deal of work space. The painted cabinetry island, with a light granite countertop on a radius, is a wonderful accent that provides an exceptional of space for eating/working. High end stainless appliances include the Thermador Professional gas cook top, a Sub Zero refrigerator and more. The kitchen opens to the screened in porch with great lake/pool views and a stunning stone fireplace and also to the long upper deck that spans the width of the home. The main level master suite offers lighted tray ceilings, a large sitting area, his and her vanities with a walk-through corner shower (full tile) with 3 shower heads, soaking tub and the 2 story master closet has a locked vanity that is tied in to the security system. The upper level's loft is the perfect place for a quiet sitting area or smaller office. Bedrooms 3 and 4 each have great lake views, large closets with built in closet systems and full bathrooms. The finished, walk-out lower level has the home's second full kitchen, the 3rd fireplace, a family room, billiard area and a fitness room. Additionally, bedroom 5 has a zero-entry shower in the full bathroom. The smaller of the two decks formerly had a hot tub and all the needed connections remain under the decking that was installed over that area. Additional not-to miss features include the large generator, bump-out in the oversized 4 car garage, fresh paint, new carpet, security system and so much more.

    This property is not currently displayed as for sale or rent on Zillow. This may be different from what's on other websites or public sources.
    Facts & features

    Interior

    Bedrooms & bathrooms
    • Bedrooms: 5
    • Bathrooms: 7
    • Full bathrooms: 6
    • 1/2 bathrooms: 1
    Heating
    • Other
    Cooling
    • Central
    Features
    • Basement: Finished
    • Has fireplace: Yes
    • Fireplace features: masonry
    Interior area
    • Total interior livable area: 9,818 sqft

    Property

    Parking
    • Parking features: Garage - Attached
    Lot
    • Size: 1.7 Acres
    Details
    • Parcel number: 020216276007000058

    Construction

    Type & style
    • Home type: SingleFamily
    Materials
    • masonry
    • Roof: Asphalt
    Condition
    • Year built: 2006

    Community & HOA

    HOA
    • Has HOA: Yes
    • HOA fee: $71 monthly
    Location
    • Region: Huntertown

    Financial & listing details

    • Price per square foot: $134/sqft
    • Tax assessed value: $1,088,500
    • Annual tax amount: $10,364

    Price history

    DateEventPrice
    8/12/2016Sold$782,250-8%$80/sqft
    Source: Agent Provided Report a problem
    5/3/2016Price change$849,900-5.2%$87/sqft
    Source: Reecer Properties Inc. #201545045 Report a problem
    10/14/2015Price change$896,500-2.5%$91/sqft
    Source: Reecer Properties Inc. #201545045 Report a problem
    9/22/2015Listed for sale$919,900+3.4%$94/sqft
    Source: Reecer Properties Inc. #201545045 Report a problem
    10/19/2012Sold--0
    Source: Agent Provided Report a problem
    9/13/2012Pending sale$890,000$91/sqft
    Source: CENTURY 21 Bradley Realty, Inc. #201202685 Report a problem
    3/13/2012Listed for sale$890,000$91/sqft
    Source: Century 21 Bradley Realty,Inc. #201202685 Report a problem

    Public tax history

    YearProperty taxesTax assessment
    2025$10,364 +8%$1,088,500 +0.4%
    2024$9,598 +17.6%$1,084,000 +7.9%
    2023$8,163 +1%$1,004,200 +15%
    2022$8,084 $873,500 +7.4%
    2021-- $813,100 +5.4%
    2020$7,736 +0.8%$771,100 +1.1%
    2019$7,672 +3.7%$762,900 +2.4%
    2018$7,398 +2.4%$745,300 +4.5%
    2017$7,226 +4.5%$713,200 +2.9%
    2016$6,912 -4.3%$693,000 +0.9%
    2014$7,225 +1.2%$686,800 +2.4%
    2013$7,138 -7.1%$671,000 -9.1%
    2011$7,685 $738,300 -0.6%
    2010-- $742,600 +3.4%
    2007-- $717,900 +502.8%
    2005-- $119,100
    2004-- $119,100
    Find assessor info on the county website

    Neighborhood: 46748

    Nearby schools

    GreatSchools rating
    Schools provided by the listing agent
    • Elementary: CedarCnyn
    • Middle: Maple Creek
    • High: Carroll
    • District: Northwest Allen County

    Source: The MLS. This data may not be complete. We recommend contacting the local school district to confirm school assignments for this home.

    Get pre-qualified for a loan
    At Zillow Home Loans, we can pre-qualify you in as little as 5 minutes with no impact to your credit score.

    An equal housing lender. NMLS #10287.

    Sell for more on Zillow
    Get a Zillow Showcase℠ listing at no additional cost and you could sell for .
    $1,315,800
    2% more
    +$26,316
    With Zillow Showcase(estimated)
    $1,342,116
