Skip main navigation
Off market
  • $1,530,300

    323 Twin Eagles Blvd, Huntertown, IN 46748

    5beds
    6,150sqft
    SingleFamily
    Built in 2015
    1.63 Acres Lot
    $1,530,300 Zestimate®
    $249/sqft
    $5,706 Estimated rent

    Home value

    $1,530,300

    $1.42M - $1.65M

    $5,706/mo

    Zestimate® history
    Loading
    Loading...

    Owner options

    List your home for rent

    $5,706/mo

    Rent Zestimate®

    Find your next renter with Zillow Rental Manager. Plus, with online applications, you can quickly screen prospective tenants – for free.

    Learn more

    $5,706/mo

    Rent Zestimate®

    Refinance and save

    $7,544/mo

    Est. payment

    Refinancing to a lower rate could help reduce your monthly payments and save thousands over the life of the loan.

    See today's rates

    $7,544/mo

    Est. payment

    Explore your selling options

    Work with a Zillow partner agent

    Leverage their expertise and Zillow's premium Showcase listings to get your home seen by more buyers.

    Get started

    List with your own agent

    Get your home in front of millions of buyers by listing it on Zillow.

    Learn how to do it

    Sell it yourself

    Take full control of how buyers see your home on Zillow by listing For Sale by Owner (FSBO).

    List your home

    What's special

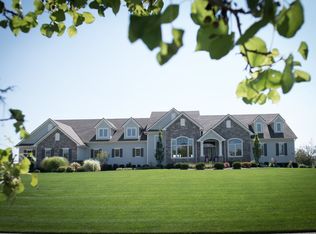
    Welcome to this custom Sistevaris built home with every amenity you can think of. Situated on the Boulevard of Twin Eagles, this over 6000 sq ft home sits on a beautiful backdrop of trees and a pond. Everything that Sistevaris can do to a home is in this home beginning with the limestone that was hand picked from southern Indiana to the Brazilian mohogany custom door to the wood treatments and unique ceilings throughout the house. Upon entering the home, a spiral staircase to the second floor is tucked in to the left of the entrance. To the right is a formal dining with hand crafted pillars and limestone bases. The formal living room is draped in windows overlooking the pool and backyard bordered by a floor to ceiling stone two sided fireplace. The kitchen has all custom cabinets with dual ovens and six burner range with center island for enjoying guests while entertaining from the kitchen. The breakfast room is large enough to be a formal dining and enjoys the two sided fireplace. The three seasons room with sliding glass doors extends the entertainment to the outside allowing guests to come directly from the pool to a cool relaxing area for a quick snack or drinks. The family room is that basement you won't miss as it is on the main level and is divided into a movie room and a game room with wet bar. Just outside the game room is a covered porch with fireplace for enjoying those fall nights or grilling. This space can be closed off with barn doors. There is a half bath for guests enjoying the pool. The office/den with copper tin ceilings is tucked away at the entrance with glass barn doors. There is a laundry room off the master with laundry chute from the second floor. The master with vaulted wood ceiling has a 13x13 master bath with vaulted wood ceiling, walk in tile shower with dual shower heads and dual vanities. The master has a walk out to the patio. Upstairs are four bedrooms each with unique layouts and individual ceiling treatments. Two bedrooms share a Jack and Jill bath while two have their own baths. There is a multi-purpose room that replaces that need for a basement. No more sump pumps. Enjoy the pool and luxury at its best.

    This property is not currently displayed as for sale or rent on Zillow. This may be different from what's on other websites or public sources.
    Facts & features

    Interior

    Bedrooms & bathrooms
    • Bedrooms: 5
    • Bathrooms: 6
    • Full bathrooms: 4
    • 1/2 bathrooms: 2
    • Main level bathrooms: 3
    Heating
    • Forced air, Gas
    Cooling
    • Central
    Appliances
    • Included: Dishwasher, Microwave, Refrigerator
    • Laundry: Gas Dryer Hookup, Main Level, Laundry Chute
    Features
    • Countertops-Solid Surf, Main Level Bedroom Suite
    • Flooring: Tile, Carpet, Hardwood
    • Has fireplace: Yes
    • Fireplace features: masonry
    Interior area
    • Total interior livable area: 6,150 sqft
    • Finished area below ground: 0

    Property

    Parking
    • Parking features: Garage - Attached
    Features
    • Patio & porch: Patio Covered
    • Exterior features: Stone, Vinyl, Cement / Concrete
    • Pool features: In Ground
    • On waterfront: Yes
    • Waterfront features: Waterfront
    Lot
    • Size: 1.63 Acres
    • Topography: Level
    Details
    • Parcel number: 020216251025001058

    Construction

    Type & style
    • Home type: SingleFamily
    • Architectural style: Two Story, Contemporary
    Materials
    • Frame
    • Roof: Asphalt
    Condition
    • Year built: 2015

    Utilities & green energy

    • Gas: Gas
    • Sewer: Public Sewer
    • Water: City

    Community & HOA

    HOA
    • Has HOA: Yes
    • HOA fee: $67 monthly
    Location
    • Region: Huntertown

    Financial & listing details

    • Price per square foot: $249/sqft
    • Tax assessed value: $1,258,800
    • Annual tax amount: $12,312

    Price history

    DateEventPrice
    11/8/2019Listing removed$1,199,999$195/sqft
    Source: Mike Thomas Associates, Inc. #201929320 Report a problem
    10/23/2019Price change$1,199,999-7.7%$195/sqft
    Source: Mike Thomas Associates, Inc. #201929320 Report a problem
    8/23/2019Price change$1,299,999-3.6%$211/sqft
    Source: Mike Thomas Associates, Inc. #201929320 Report a problem
    7/11/2019Listed for sale$1,349,000$219/sqft
    Source: Mike Thomas Associates, Inc. #201929320 Report a problem

    Public tax history

    YearProperty taxesTax assessment
    2025$12,312 +8.2%$1,258,800 -0.5%
    2024$11,380 +17.6%$1,264,800 +8.4%
    2023$9,681 +1.9%$1,166,900 +15.3%
    2022$9,499 $1,012,100 +8.3%
    2021-- $934,500 +5.6%
    2020$7,242 -0.7%$885,300 +22.7%
    2019$7,290 +2.9%$721,300 +1.1%
    2018$7,084 +10.9%$713,100 +4.6%
    2017$6,389 +2.7%$681,500 +8.1%
    2016$6,223 +108.1%$630,200 +345.4%
    2014$2,989 $141,500 +14.6%
    2007-- $123,500 +5.6%
    2005-- $117,000
    2004-- $117,000
    Find assessor info on the county website

    Neighborhood: 46748

    Nearby schools

    GreatSchools rating
    Schools provided by the listing agent
    • Elementary: Cedar Canyon
    • Middle: Maple Creek
    • High: Carroll
    • District: Northwest Allen County

    Source: The MLS. This data may not be complete. We recommend contacting the local school district to confirm school assignments for this home.

    Get pre-qualified for a loan
    At Zillow Home Loans, we can pre-qualify you in as little as 5 minutes with no impact to your credit score.

    An equal housing lender. NMLS #10287.

    Sell for more on Zillow
    Get a Zillow Showcase℠ listing at no additional cost and you could sell for .
    $1,530,300
    2% more
    +$30,606
    With Zillow Showcase(estimated)
    $1,560,906
