Skip main navigation
Sold for $82,000
  • $82,000

    425 Vista Ln, Murrysville, PA 15668

    2beds
    1,518sqft
    Manufactured Home, Single Family Residence
    Built in 1987
    -- sqft lot
    $87,100 Zestimate®
    $54/sqft
    $1,222 Estimated rent

    Home value

    $87,100

    $78,000 - $97,000

    $1,222/mo

    Zestimate® history
    Loading
    Loading...

    Owner options

    List your home for rent

    $1,222/mo

    Rent Zestimate®

    Find your next renter with Zillow Rental Manager. Plus, with online applications, you can quickly screen prospective tenants – for free.

    Learn more

    $1,222/mo

    Rent Zestimate®

    Refinance and save

    $1,174/mo

    Est. payment

    Refinancing to a lower rate could help reduce your monthly payments and save thousands over the life of the loan.

    See today's rates

    $1,174/mo

    Est. payment

    Explore your selling options

    Work with a Zillow partner agent

    Leverage their expertise and Zillow's premium Showcase listings to get your home seen by more buyers.

    Get started

    List with your own agent

    Get your home in front of millions of buyers by listing it on Zillow.

    Learn how to do it

    Sell it yourself

    Take full control of how buyers see your home on Zillow by listing For Sale by Owner (FSBO).

    List your home

    What's special

    Tiered upper yardNew roofFlex spaceEnormous master suitePaver patioLarge pantryMurphy bed
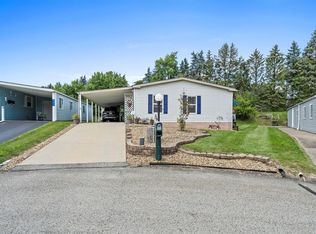
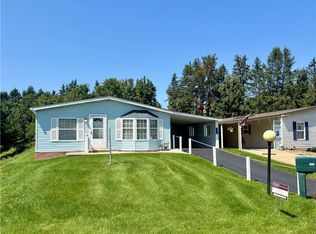
    SUPER cozy modular nestled on a cul-de-sac with a large side and rear yard, great square footage and lots of crown molding. New wood look flooring welcomes you to the FANTASTIC open concept space that has been freshly painted. Great sized living/dining room combo with cathedral feel ceilings. Sun drenched LARGE kitchen with TONS of oak cabinets, appliance "garage", large pantry, expansive counter space and skylight will make meal preps easy. Additional TV room/Den/formal dining room with pass through to kitchen features 2 skylights offering a great flex space. ENORMOUS master suite with a HUGE walk in closet, ensuite w/soaking tub, stand up shower, double bowl sink and access to the rear deck. 2nd bedroom features an included murphy bed for overnight guests. FANTASTIC yard with deck, paver patio, tiered upper yard, a much sought after garage AND carport and new roof. Enjoy the community clubhouse and pool in this AWESOME 55 and older community with easy access to stores

    Zillow last checked:

    Listing updated:

    Listed by:

    Pamela Michalek-Shirey 724-519-7505,

    RE/MAX SELECT REALTY

    Bought with:

    Pamela Michalek-Shirey, RS228904

    RE/MAX SELECT REALTY

    Source: WPMLS,MLS#: 1720473MLS LogoOriginating MLS: West Penn Multi-List

    Facts & features

    Interior

    Bedrooms & bathrooms
    • Bedrooms: 2
    • Bathrooms: 2
    • Full bathrooms: 2
    Primary bedroom
    • Level: Main
    • Dimensions: 18x18
    Bedroom 2
    • Level: Main
    • Dimensions: 11x09
    Bonus room
    • Level: Main
    • Dimensions: 13x10
    Dining room
    • Level: Main
    • Dimensions: 10x07
    Kitchen
    • Level: Main
    • Dimensions: 14x11
    Laundry
    • Level: Main
    • Dimensions: 11x05
    Living room
    • Level: Main
    • Dimensions: 15x13
    Heating
    • Forced Air, Gas
    Cooling
    • Central Air, Electric
    Appliances
    • Included: Some Gas Appliances, Dryer, Dishwasher, Refrigerator, Stove, Washer
    Features
    • Pantry
    • Flooring: Vinyl, Carpet
    • Has basement: No
    Interior area
    • Total structure area: 1,518
    • Total interior livable area: 1,518 sqft

    Property

    Parking
    • Total spaces: 1
    • Parking features: Attached, Garage, Off Street
    • Has attached garage: Yes
    Features
    • Levels: One
    • Stories: 1
    • Pool features: None
    Details
    • Parcel number: 490600006599037

    Construction

    Type & style
    • Home type: MobileManufactured
    • Architectural style: Ranch
    • Property subtype: Manufactured Home, Single Family Residence
    Materials
    • Vinyl Siding
    • Roof: Asphalt
    Condition
    • Resale
    • Year built: 1987

    Utilities & green energy

    • Sewer: Public Sewer
    • Water: Public

    Community & HOA

    Community
    • Subdivision: Clover Commons
    HOA
    • Has HOA: Yes
    • HOA fee: $750 monthly
    Location
    • Region: Murrysville

    Financial & listing details

    • Price per square foot: $54/sqft
    • Tax assessed value: $4,370
    • Annual tax amount: $683
    • Date on market: 9/10/2025

    Price history

    DateEventPrice
    10/31/2025Sold$82,000-0.6%$54/sqft
    Source: WPMLS #1720473 Report a problem
    10/31/2025Pending sale$82,500$54/sqft
    Source: WPMLS #1720473 Report a problem
    10/14/2025Contingent$82,500$54/sqft
    Source: WPMLS #1720473 Report a problem
    9/30/2025Price change$82,500-5.1%$54/sqft
    Source: WPMLS #1720473 Report a problem
    9/10/2025Listed for sale$86,900+15.9%$57/sqft
    Source: WPMLS #1720473 Report a problem
    3/10/2023Sold$75,000$49/sqft
    Source: WPMLS #1592320 Report a problem
    2/11/2023Pending sale$75,000$49/sqft
    Source: BHHS broker feed #1592320 Report a problem
    2/11/2023Contingent$75,000$49/sqft
    Source: WPMLS #1592320 Report a problem
    2/7/2023Listed for sale$75,000+25.2%$49/sqft
    Source: WPMLS #1592320 Report a problem
    7/11/2018Sold$59,900$39/sqft
    Source: WPMLS #1338460 Report a problem

    Public tax history

    YearProperty taxesTax assessment
    2024$666 +7.4%$4,370
    2023$620 +1.4%$4,370
    2022$611 +4.3%$4,370
    2021$586 +2.3%$4,370
    2020$573 $4,370
    2019$573 +3.4%$4,370
    2018$554 +2.2%$4,370
    2017$542 +2%$4,370
    2016$531 $4,370
    2015$531 +0.7%$4,370
    2014$528 $4,370
    2013$528 +0.8%$4,370
    2012$523 $4,370
    2011$523 -74.7%$4,370
    2010$2,066 +1.5%$4,370 -75.1%
    2009$2,036 +0.9%$17,550
    2008$2,019 +0.4%$17,550
    2007$2,010 +0.9%$17,550
    2006$1,992 +2.7%$17,550
    2005$1,940 +8.9%$17,550
    2004$1,781 +7.2%$17,550
    2003$1,662 +1.5%$17,550
    2002$1,637 +2.2%$17,550
    2000$1,602 $17,550
    Find assessor info on the county website

    Neighborhood: 15668

    Nearby schools

    GreatSchools rating
    Schools provided by the listing agent
    • District: Franklin Regional

    Source: WPMLS. This data may not be complete. We recommend contacting the local school district to confirm school assignments for this home.

    Sell for more on Zillow
    Get a Zillow Showcase℠ listing at no additional cost and you could sell for .
    $87,100
    2% more
    +$1,742
    With Zillow Showcase(estimated)
    $88,842