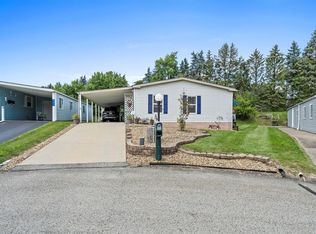
There’s something especially appealing about a home at the end of the road — a little more privacy, a little more room, and more deer than people passing by your front door. That’s exactly what you’ll find at 429 Vista Lane.
Set on a generous lot at the end of a cul-de-sac in Village of Clover Ridge, this home offers comfortable one-floor living with the space and conveniences that make everyday life easy. The two bedrooms are both generously sized and feature walk-in closets, while the spacious primary bath includes a walk-in shower.
The kitchen opens into the heart of the home and is equipped with a gas cooktop, wall oven, dishwasher, and refrigerator, with a second refrigerator, washer, and dryer located in the utility room.
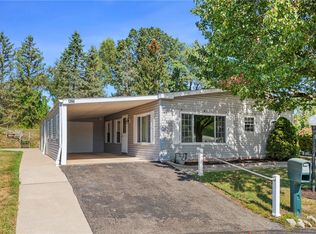
Then there’s the garage — more than just a place to park. With an automatic opener, separate storage room, and workshop, there’s plenty of room for hobbies, projects, tools, or simply keeping life organized. A carport provides additional covered parking.
The home has also had important updates along the way, including a new hot water tank in 2026, furnace and central air in 2018, and a roof installed in 2012.
And when you feel like getting out and enjoying the neighborhood, the community offers a clubhouse, fitness studio, billiards and poker room, library, dog park, community van services, and a robust schedule including crafts, bingo, social gatherings, and more.
A home with privacy when you want it, community when you want that, and plenty of room to make it your own. Come see what makes 429 Vista Lane different.
For sale
$84,900
429 Vista Ln, Murrysville, PA 15668
2beds
1,456sqft
Manufactured Home, Single Family Residence
Built in 1991
-- sqft lot
$81,600 Zestimate®
$58/sqft
$680/mo HOA
What's special
End of a cul-de-sacGenerous lotGas cooktopWall ovenWalk-in closetsSpacious primary bathWalk-in shower
- 12 days
- 690
- 33
Zillow last checked:
Listing updated:
Listed by:
Kaitlin Meade 724-327-5600,
BERKSHIRE HATHAWAY THE PREFERRED REALTY 724-327-5600
Source: WPMLS,MLS#: 1770867 Originating MLS: West Penn Multi-List
Originating MLS: West Penn Multi-ListFacts & features
Interior
Bedrooms & bathrooms
- Bedrooms: 2
- Bathrooms: 2
- Full bathrooms: 2
Primary bedroom
- Level: Main
- Dimensions: 13x13
Bedroom 2
- Level: Main
- Dimensions: 13x11
Dining room
- Level: Main
- Dimensions: 13x8
Kitchen
- Level: Main
- Dimensions: 13x13
Laundry
- Level: Main
- Dimensions: 8x9
Living room
- Level: Main
- Dimensions: 13x19
Heating
- Gas
Cooling
- Central Air
Appliances
- Included: Some Gas Appliances, Cooktop, Dryer, Dishwasher, Disposal, Microwave, Refrigerator, Stove, Washer
Features
- Window Treatments
- Flooring: Vinyl, Carpet
- Windows: Multi Pane, Screens, Window Treatments
Interior area
- Total structure area: 1,456
- Total interior livable area: 1,456 sqft
Video & virtual tour
Property
Parking
- Total spaces: 3
- Parking features: Attached, Covered, Garage, Off Street, Garage Door Opener
- Has attached garage: Yes
Features
- Levels: One
- Stories: 1
- Pool features: None
Details
- Parcel number: 490600006599035
Construction
Type & style
- Home type: MobileManufactured
- Architectural style: Ranch
- Property subtype: Manufactured Home, Single Family Residence
Materials
- Vinyl Siding
- Roof: Asphalt
Condition
- Resale
- Year built: 1991
Utilities & green energy
- Sewer: Public Sewer
- Water: Public
Community & HOA
HOA
- Has HOA: Yes
- HOA fee: $680 monthly
Location
- Region: Murrysville
Financial & listing details
- Price per square foot: $58/sqft
- Tax assessed value: $6,840
- Annual tax amount: $1,070
- Date on market: 8/21/2026
Estimated market value
$81,600
$77,000 - $86,000
$1,716/mo
Price history
| Date | Event | Price |
|---|---|---|
| 8/21/2026 | Listed for sale | $84,900$58/sqft |
Source:  WPMLS #1770867 Report a problem WPMLS #1770867 Report a problem | ||
Public tax history
| Year | Property taxes | Tax assessment |
|---|---|---|
| 2024 | $1,042 +7.4% | $6,840 |
| 2023 | $971 +1.4% | $6,840 |
| 2022 | $957 +3.2% | $6,840 -1% |
| 2021 | $927 +2.3% | $6,910 |
| 2020 | $906 | $6,910 |
| 2019 | $906 -30.7% | $6,910 -40% |
| 2018 | $1,307 -8.5% | $11,510 |
| 2017 | $1,428 +2% | $11,510 |
| 2016 | $1,399 | $11,510 |
| 2015 | $1,399 +0.7% | $11,510 |
| 2014 | $1,389 | $11,510 |
| 2013 | $1,389 -24.9% | $11,510 |
| 2012 | $1,851 -8.9% | $11,510 |
| 2011 | $2,032 +1.7% | $11,510 -32.2% |
| 2010 | $1,998 +1.5% | $16,970 |
| 2009 | $1,969 +0.9% | $16,970 |
| 2008 | $1,952 +0.4% | $16,970 |
| 2007 | $1,943 +0.9% | $16,970 |
| 2006 | $1,926 +2.7% | $16,970 |
| 2005 | $1,876 +8.9% | $16,970 |
| 2004 | $1,723 +7.2% | $16,970 |
| 2003 | $1,607 +1.5% | $16,970 |
| 2002 | $1,583 +2.2% | $16,970 |
| 2000 | $1,549 | $16,970 |
Find assessor info on the county website
Monthly payment
Climate risks
Neighborhood: 15668
Nearby schools
Schools provided by the listing agent
- District: Franklin Regional
Source: WPMLS. This data may not be complete. We recommend contacting the local school district to confirm school assignments for this home.
Similar homes
- $--3 bd2 ba1.7k sqft2907 Gilmore Ave, Pittsburgh, PA 15235Auction
 Xome
Xome - $90,0003 bd1 ba1.6k sqft6729 Leechburg Rd, Verona, PA 15147For Sale
 MLS ID #1769189, Michael Pohlot. WPMLS
 - $98,0002 bd1 ba1.4k sqft3683 Northern Pike, Monroeville, PA 15146For Sale
 MLS ID #1766807, Ryan Scialabba. WPMLS
 - $92,9002 bd2 ba1.3k sqft114 Sheffield Dr, Delmont, PA 15626For Sale
 MLS ID #1760592, Elisa Fiumara. WPMLS
 - $85,0502 bd1 ba942 sqft327 Foster Rd, North Versailles, PA 15137Auction
 MLS ID #PAAY2000448, Bradley D Snouffer, American Eagle Realty. Bright MLS
 - $91,9803 bd2 ba1k sqft2524 Blacks Ln, New Kensington, PA 15068AuctionMLS ID #PAWL2000158, Bradley D Snouffer, American Eagle Realty. Bright MLS
