Welcome to easy, low-maintenance one level living with modern conveniences and vintage charm. This renovated 2 bedrooms / 2 bathrooms doublewide home is located in a desirable Cloverleaf Estates East 55+ retirement community. Thoughtfully updated throughout, this spacious residence combines modern comfort with inviting charm.
Recent improvements include a new HVAC system, updated kitchen, renovated bathrooms, and new flooring throughout, providing a fresh, move-in-ready interior. The bright and functional kitchen offers ample cabinetry, island, a pantry for extra storage, and includes all kitchen appliances. Adjacent to the kitchen, you'll find a convenient laundry room and entry to the garage. The underbelly has been maintained and insulation added.
A unique bonus entry room, currently used as a cozy "Pub," can be converted to a sunroom, or office. Use your imagination. The home's comfortable layout flows seamlessly into the living areas and out to the impressive large covered deck, ideal for enjoying morning coffee or evening gatherings.
Accessibility is enhanced with a handicap ramp, while the attached garage provides convenient parking and additional storage in the shed. In the rear, discover your own private garden oasis featuring a beautifully designed patio area, perfect for outdoor dining, gardening, or simply unwinding in a peaceful setting.
Residents enjoy an exceptional lifestyle with access to community amenities including a heated saltwater swimming pool, fitness center, billiard / cardroom, dog park, shopping shuttle service, and a full calendar of social activities. Golf enthusiasts will appreciate the home's proximity to Cloverleaf Golf Club.
This exceptional home offers the perfect combination of comfort, convenience, community, and value—everything you need to enjoy the next chapter of carefree retirement living.
For sale
$94,900
114 Sheffield Dr, Delmont, PA 15626
2beds
1,345sqft
Manufactured Home, Single Family Residence
Built in 1975
-- sqft lot
$89,500 Zestimate®
$71/sqft
$-- HOA
What's special
Vintage charmHandicap rampModern conveniencesImpressive large covered deckBeautifully designed patio areaNew hvac systemIncludes all kitchen appliances
- 38 days |
- 501 |
- 20 |
Zillow last checked:
Listing updated:
Listed by:
Elisa Fiumara 724-686-3962,
HOUSEROCK REALTY, LLC 724-686-3962
Source: WPMLS,MLS#: 1760592 Originating MLS: West Penn Multi-List
Originating MLS: West Penn Multi-ListFacts & features
Interior
Bedrooms & bathrooms
- Bedrooms: 2
- Bathrooms: 2
- Full bathrooms: 2
Primary bedroom
- Level: Main
- Dimensions: 14x12
Bedroom 2
- Level: Main
- Dimensions: 12x11
Bonus room
- Level: Main
- Dimensions: 11x8
Dining room
- Level: Main
- Dimensions: 15x11
Kitchen
- Level: Main
- Dimensions: 15x12
Laundry
- Level: Main
- Dimensions: 6x5
Living room
- Level: Main
- Dimensions: 24x11
Heating
- Forced Air, Gas
Cooling
- Central Air
Appliances
- Included: Some Gas Appliances, Dishwasher, Refrigerator, Stove
Features
- Kitchen Island, Pantry
- Flooring: Ceramic Tile, Laminate, Carpet
- Has basement: No
Interior area
- Total structure area: 1,345
- Total interior livable area: 1,345 sqft
Video & virtual tour
Property
Parking
- Total spaces: 2
- Parking features: Attached, Garage, Garage Door Opener
- Has attached garage: Yes
Features
- Levels: One
- Stories: 1
- Pool features: Pool
Details
- Parcel number: 571200006999080
Construction
Type & style
- Home type: MobileManufactured
- Architectural style: Ranch,Mobile Home
- Property subtype: Manufactured Home, Single Family Residence
Materials
- Roof: Metal
Condition
- Resale
- Year built: 1975
Utilities & green energy
- Sewer: Public Sewer
- Water: Public
Community & HOA
Community
- Subdivision: Cloverleaf Estates East
Location
- Region: Delmont
Financial & listing details
- Price per square foot: $71/sqft
- Tax assessed value: $3,450
- Annual tax amount: $453
- Date on market: 6/18/2026

Elisa Fiumara
(724) 622-8415
By pressing Contact Agent, you agree that the real estate professional identified above may call/text you about your search, which may involve use of automated means and pre-recorded/artificial voices. You don't need to consent as a condition of buying any property, goods, or services. Message/data rates may apply. You also agree to our Terms of Use. Zillow does not endorse any real estate professionals. We may share information about your recent and future site activity with your agent to help them understand what you're looking for in a home.
Estimated market value
$89,500
$85,000 - $94,000
$1,125/mo
Price history
| Date | Event | Price |
|---|---|---|
| 6/18/2026 | Listed for sale | $94,900+35.8%$71/sqft |
Source:  WPMLS #1760592 Report a problem WPMLS #1760592 Report a problem | ||
| 9/6/2024 | Sold | $69,900$52/sqft |
Source: WPMLS #1658097 Report a problem | ||
| 8/20/2024 | Contingent | $69,900$52/sqft |
Source: WPMLS #1658097 Report a problem | ||
| 8/16/2024 | Price change | $69,900-2.8%$52/sqft |
Source: WPMLS #1658097 Report a problem | ||
| 8/11/2024 | Price change | $71,900-4%$53/sqft |
Source: WPMLS #1658097 Report a problem | ||
| 7/29/2024 | Listed for sale | $74,900$56/sqft |
Source: WPMLS #1658097 Report a problem | ||
| 7/17/2024 | Contingent | $74,900$56/sqft |
Source: WPMLS #1658097 Report a problem | ||
| 7/10/2024 | Price change | $74,900-4.6%$56/sqft |
Source: WPMLS #1658097 Report a problem | ||
| 6/28/2024 | Price change | $78,500-1.3%$58/sqft |
Source: WPMLS #1658097 Report a problem | ||
| 6/13/2024 | Listed for sale | $79,500+261.4%$59/sqft |
Source: WPMLS #1658097 Report a problem | ||
| 1/4/2024 | Sold | $22,000-12%$16/sqft |
Source: WPMLS #1627867 Report a problem | ||
| 12/16/2023 | Contingent | $25,000$19/sqft |
Source: WPMLS #1627867 Report a problem | ||
| 12/13/2023 | Listed for sale | $25,000$19/sqft |
Source: WPMLS #1627867 Report a problem | ||
| 11/30/2023 | Contingent | $25,000$19/sqft |
Source: WPMLS #1627867 Report a problem | ||
| 11/27/2023 | Listed for sale | $25,000-28.6%$19/sqft |
Source: WPMLS #1627867 Report a problem | ||
| 10/23/2023 | Contingent | $35,000$26/sqft |
Source: WPMLS #1627867 Report a problem | ||
| 10/17/2023 | Listed for sale | $35,000+159.3%$26/sqft |
Source: WPMLS #1627867 Report a problem | ||
| 1/4/2019 | Sold | $13,500-38.6%$10/sqft |
Source: WPMLS #1367235 Report a problem | ||
| 12/20/2018 | Pending sale | $22,000$16/sqft |
Source: INTEGRITY PLUS REALTY #1367235 Report a problem | ||
| 11/14/2018 | Price change | $22,000-15.4%$16/sqft |
Source: INTEGRITY PLUS REALTY #1367235 Report a problem | ||
| 10/21/2018 | Listed for sale | $26,000$19/sqft |
Source: INTEGRITY PLUS REALTY #1367235 Report a problem | ||
Public tax history
| Year | Property taxes | Tax assessment |
|---|---|---|
| 2024 | $444 +8% | $3,450 |
| 2023 | $411 | $3,450 |
| 2022 | $411 | $3,450 |
| 2021 | $411 +0.4% | $3,450 |
| 2020 | $410 | $3,450 |
| 2019 | $410 +1.3% | $3,450 |
| 2018 | $404 +0.9% | $3,450 |
| 2017 | $401 -15.8% | $3,450 -24.3% |
| 2016 | $476 -6.3% | $4,560 |
| 2015 | $508 +1.1% | $4,560 |
| 2014 | $503 +1.1% | $4,560 -47.1% |
| 2013 | $497 -38.4% | $8,620 |
| 2012 | $807 -12.7% | $8,620 |
| 2011 | $924 +1.8% | $8,620 |
| 2010 | $908 +4.5% | $8,620 |
| 2009 | $869 | $8,620 |
| 2008 | $869 +1% | $8,620 |
| 2007 | $861 +1.8% | $8,620 |
| 2006 | $845 +2.2% | $8,620 |
| 2005 | $827 +9.7% | $8,620 |
| 2004 | $754 +7.6% | $8,620 |
| 2003 | $701 +6.1% | $8,620 |
| 2002 | $661 +4.9% | $8,620 |
| 2000 | $630 | $8,620 |
Find assessor info on the county website
Monthly payment
Climate risks
Neighborhood: 15626
Nearby schools
GreatSchools rating
- 6/10Metzgar El SchoolGrades: K-5Distance: 7.4 mi
- 4/10Greensburg-Salem Middle SchoolGrades: 6-8Distance: 6.5 mi
- 5/10Greensburg-Salem High SchoolGrades: 9-12Distance: 5.3 mi
Schools provided by the listing agent
- District: Greensburg-Salem
Source: WPMLS. This data may not be complete. We recommend contacting the local school district to confirm school assignments for this home.
- $1,560-- bd-- ba-- sqft112 Sheffield Dr, Delmont, PA 15626Off Market
- $45,100-- bd-- ba-- sqft110 Sheffield Dr, Delmont, PA 15626Off Market
- $50,1002 bd1 ba1k sqft118 Sheffield Dr, Delmont, PA 15626Off Market
- $38,400-- bd-- ba924 sqft137 Pembrooke Dr, Delmont, PA 15626Off Market
- $4,500-- bd-- ba900 sqft108 Sheffield Dr, Delmont, PA 15626Off Market
- $43,100-- bd-- ba938 sqft120 Sheffield Dr, Delmont, PA 15626Off Market
- $77,700-- bd-- ba1.4k sqft135 Pembrooke Dr, Delmont, PA 15626Off Market
- $70,700-- bd-- ba-- sqft122 Sheffield Dr, Delmont, PA 15626Off Market
Similar homes
- $126,0003 bd2 ba1.5k sqft111 Pembrooke Dr, Delmont, PA 15626For Sale
 MLS ID #1755749, Carter Lee. WPMLS
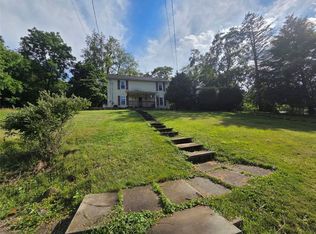
 - $79,0002 bd1 ba1.2k sqft5773 Harrison Ave, Export, PA 15632For Sale
 MLS ID #1766238, Derek Greene. WPMLS
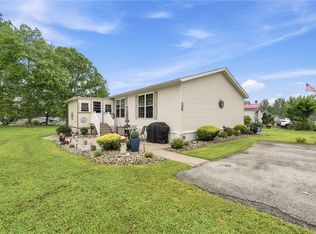
 - $72,9003 bd2 ba1.5k sqft1134 Atlantis Dr, West Newton, PA 15089For Sale
 MLS ID #1765979, Roxanne King. WPMLS
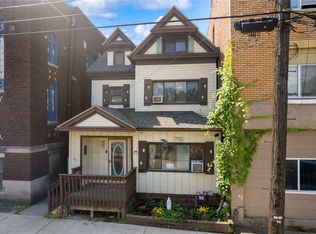
 - $92,0003 bd1 ba1.5k sqft571 3rd St, Pitcairn, PA 15140For Sale
 MLS ID #1764179, Brittany Katofsky. WPMLS
 - $99,9003 bd2 ba1.1k sqft1040 Park Ave, East Mc Keesport, PA 15035For SaleMLS ID #1759260, Deborah Kane. WPMLS
- $89,9002 bd1 ba1.4k sqft2920 Chester St, McKeesport, PA 15132For SaleMLS ID #1761667, Teresa Brown. WPMLS
- $119,9003 bd1 ba1.1k sqft210 N 4th St, Jeannette, PA 15644For SaleMLS ID #1760623, Janelle Carpenter. WPMLS
- $99,0003 bd2 ba1.2k sqft1433 Washington Blvd, McKeesport, PA 15133For SaleMLS ID #1765678, Lindsay Jupin. WPMLS
- $104,9002 bd1 ba1.2k sqft509 Locust St, Turtle Creek, PA 15145For SaleMLS ID #1758624, Derek Greene. WPMLS
- $92,9002 bd2 ba759 sqft2437 Bruce Way, Pittsburgh, PA 15218For SaleMLS ID #1760060, Myles Mazzanti. WPMLS
- $94,5002 bd2 ba1k sqft3448 Steele St, McKeesport, PA 15132For SaleMLS ID #1761846, Tara Zaluski. WPMLS
- $100,0002 bd1 ba1.2k sqft309 Washington St, Mount Pleasant, PA 15666For SaleMLS ID #1754709, Donna Tidwell. WPMLS
- $99,9003 bd2 ba1.2k sqft323 Indiana Ave, Avonmore, PA 15618For SaleMLS ID #1747377, Nicolas Supik. WPMLS
- $134,5003 bd2 ba1.4k sqft405 Vista Ln, Murrysville, PA 15668For SaleMLS ID #1762078, Deborah Sawchak. WPMLS
- $80,0002 bd1 ba1.2k sqft1110 Creek St, Homestead, PA 15120For SaleMLS ID #1761035, Aimee Berardi. WPMLS
- $140,0003 bd1 ba864 sqft213 Caruso Dr, Monroeville, PA 15146For SaleMLS ID #1766695, Kenneth Poston. WPMLS
- $105,0003 bd2 ba1.6k sqft603 Michigan Ave, Glassport, PA 15045For SaleMLS ID #1765816, Kevin Honsberger. WPMLS
- $95,0003 bd1 ba1k sqft1608 Trimble Ave, McKeesport, PA 15133For SaleMLS ID #1761055, Julia Conway. WPMLS
- $95,0002 bd2 ba800 sqft545 Pacific Ave, Glassport, PA 15045For SaleMLS ID #1746501, Benjamin Clark. WPMLS
- $79,9003 bd1 ba1.2k sqft409 Penn Ave, Leechburg, PA 15656For SaleMLS ID #1764623, Michelle Miller. WPMLS
