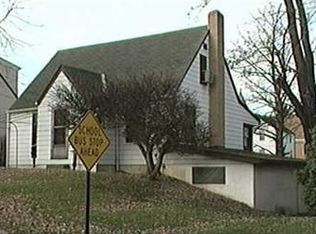
Charming home featuring a covered front porch that welcomes you inside to a spacious and functional layout. The main level offers a formal living room and formal dining room, providing great spaces for everyday living and entertaining. The kitchen includes a door leading to a covered side porch, perfect for relaxing outdoors or enjoying morning coffee. A convenient first-floor bedroom adds flexibility for guests, a home office, or main-level living.
Upstairs, you'll find a full bath and two generously sized bedrooms. One of the bedrooms was originally two separate bedrooms and could potentially be reconfigured if additional bedroom space is desired. The lower-level game room provides valuable extra living space for recreation, hobbies, or entertaining. Door to rear yard and patio in basements makes outdoor living easy.
Outside, enjoy the large yard with plenty of room for gardening, play, or outdoor gatherings. The driveway offers parking for up to three vehicles, providing convenient off-street parking. Conveniently located close to shopping, dining, parks, and major roadways, this home offers comfort, flexibility, and great potential. Municipal Sewer requirements will be completed.
Contingent
Price cut: $10.1K (7/22)
$99,900
1040 Park Ave, East Mc Keesport, PA 15035
3beds
1,150sqft
Single Family Residence
Built in 1930
5,183 Square Feet Lot
$-- Zestimate®
$87/sqft
$-- HOA
What's special
Lower-level game roomConvenient first-floor bedroomCovered front porchFormal dining roomSpacious and functional layoutCovered side porch
- 82 days
- 268
- 21
Zillow last checked:
Listing updated:
Listed by:
Deborah Kane 412-856-8800,
HOWARD HANNA REAL ESTATE SERVICES 412-856-8800
Source: WPMLS,MLS#: 1759260 Originating MLS: West Penn Multi-List
Originating MLS: West Penn Multi-ListFacts & features
Interior
Bedrooms & bathrooms
- Bedrooms: 3
- Bathrooms: 2
- Full bathrooms: 2
Primary bedroom
- Level: Upper
- Dimensions: 19x13
Bedroom 2
- Level: Main
- Dimensions: 11x11
Bedroom 3
- Level: Upper
- Dimensions: 10x10
Dining room
- Level: Main
- Dimensions: 9x8
Game room
- Level: Lower
- Dimensions: 10x10
Kitchen
- Level: Main
- Dimensions: 7x5
Living room
- Level: Main
- Dimensions: 12x11
Heating
- Forced Air, Gas
Cooling
- Wall/Window Unit(s)
Appliances
- Included: Some Gas Appliances, Dishwasher, Refrigerator, Stove
Features
- Flooring: Carpet, Tile, Vinyl
- Basement: Finished,Walk-Out Access
Interior area
- Total structure area: 1,150
- Total interior livable area: 1,150 sqft
Video & virtual tour
Property
Parking
- Total spaces: 3
- Parking features: Off Street
Features
- Levels: Two
- Stories: 2
- Pool features: None
Lot
- Size: 5,183 Square Feet
- Dimensions: 55 x 101 x 52 x 101
Details
- Parcel number: 0547G00320000000
Construction
Type & style
- Home type: SingleFamily
- Architectural style: French Provincial,Two Story
- Property subtype: Single Family Residence
Materials
- Vinyl Siding
- Roof: Asphalt
Condition
- Resale
- Year built: 1930
Utilities & green energy
- Sewer: Public Sewer
- Water: Public
Community & HOA
Community
- Features: Public Transportation
- Subdivision: WILMERDING PARK
Location
- Region: East Mc Keesport
Financial & listing details
- Price per square foot: $87/sqft
- Tax assessed value: $57,500
- Annual tax amount: $1,851
- Date on market: 6/10/2026
Estimated market value
Not available
Estimated sales range
Not available
Not available
Price history
| Date | Event | Price |
|---|---|---|
| 8/13/2026 | Contingent | $99,900$87/sqft |
Source:  WPMLS #1759260 Report a problem WPMLS #1759260 Report a problem | ||
| 7/22/2026 | Price change | $99,900-9.2%$87/sqft |
Source: WPMLS #1759260 Report a problem | ||
| 7/21/2026 | Price change | $110,000+10.1%$96/sqft |
Source: WPMLS #1759260 Report a problem | ||
| 7/17/2026 | Price change | $99,900-9.2%$87/sqft |
Source: WPMLS #1759260 Report a problem | ||
| 7/6/2026 | Listed for sale | $110,000$96/sqft |
Source: WPMLS #1759260 Report a problem | ||
| 6/27/2026 | Contingent | $110,000$96/sqft |
Source: WPMLS #1759260 Report a problem | ||
| 6/10/2026 | Listed for sale | $110,000+107.5%$96/sqft |
Source: WPMLS #1759260 Report a problem | ||
| 2/25/2005 | Sold | $53,000$46/sqft |
Source: Public Record Report a problem | ||
Public tax history
| Year | Property taxes | Tax assessment |
|---|---|---|
| 2025 | $1,846 +13.7% | $39,500 |
| 2024 | $1,624 +768.9% | $39,500 |
| 2023 | $187 | $39,500 |
| 2022 | $187 | $39,500 |
| 2021 | $187 +2% | $39,500 |
| 2020 | $183 -2% | $39,500 |
| 2019 | $187 -87.9% | $39,500 |
| 2018 | $1,544 +0% | $39,500 |
| 2017 | $1,544 +726.6% | $39,500 |
| 2016 | $187 -88.1% | $39,500 |
| 2015 | $1,567 | $39,500 |
| 2014 | -- | $39,500 -7.1% |
| 2013 | -- | $42,500 +35.8% |
| 2012 | -- | $31,300 |
| 2011 | -- | $31,300 |
| 2010 | -- | $31,300 |
| 2009 | -- | $31,300 |
| 2008 | -- | $31,300 |
| 2007 | -- | $31,300 -32.4% |
| 2006 | -- | $46,300 +47.9% |
| 2005 | -- | $31,300 |
| 2004 | -- | $31,300 -32.4% |
| 2003 | -- | $46,300 |
| 2002 | -- | $46,300 |
Find assessor info on the county website
Monthly payment
Est. payment
Payment breakdown
Explore the cost of this home by adjusting the details. Changes won't be saved.Climate risks
Neighborhood: 15035

Similar homes
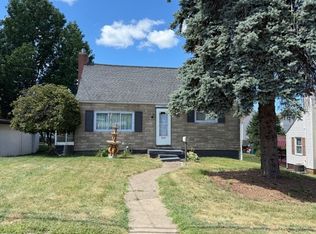
- $88,0002 bd2 ba1.2k sqft437 Desota St, East Mc Keesport, PA 15035For Sale
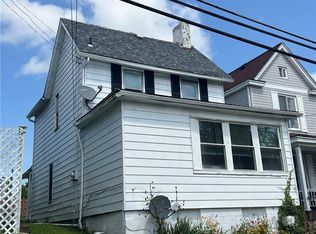 MLS ID #1769270, Janna Sandleitner. WPMLS
 - $120,0002 bd1 ba909 sqft360 Edna St, East Mc Keesport, PA 15035For Sale
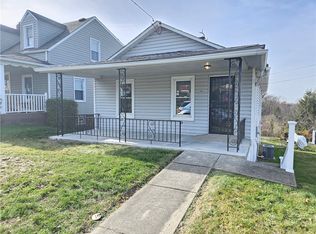 MLS ID #1767449, Craig Edwards. WPMLS
 - $90,0003 bd1 ba1.5k sqft1511 Terrace St, Braddock, PA 15104For Sale
 MLS ID #1771742, Logan Koch. WPMLS
 - $98,0002 bd1 ba1.4k sqft3683 Northern Pike, Monroeville, PA 15146For Sale
 MLS ID #1766807, Ryan Scialabba. WPMLS
