Welcome to 405 Vista Lane in The Village of Clover Ridge, a pet-friendly 55+ community offering comfort, convenience, and an active lifestyle. This well-maintained, move-in-ready ranch home features numerous updates, including new flooring, an updated kitchen, a renovated primary bath, French doors with built-in blinds, and a laundry room door with internal blinds—all completed in 2018.
The spacious living room is ideal for both relaxing and entertaining, showcasing vaulted ceilings and elegant marble windowsills. Major mechanical updates provide added peace of mind, with the furnace, central air conditioning 2018, and hot water heater all installed in 2025.
Additional highlights include a durable metal roof, abundant storage throughout the home, and a generous 12' x 11' storage shed.
Residents enjoy access to a wide range of community amenities, including a clubhouse with banquet facilities, billiards room, card room, fitness studio, and library. Outdoor recreation opportunities include scenic walking trails, horseshoe and bocce courts, and a charming community gazebo. A convenient van service is also available for shopping trips.
Ideally located just minutes from Route 286, you'll have easy access to shopping, dining, and everyday conveniences.
Come discover the welcoming atmosphere and low-maintenance lifestyle that make The Village of Clover Ridge a wonderful place to call home.
For sale
Price cut: $2.6K (8/3)
$129,900
405 Vista Ln, Murrysville, PA 15668
3beds
1,436sqft
Manufactured Home, Single Family Residence
Built in 1986
1,456 Square Feet Lot
$128,600 Zestimate®
$90/sqft
$-- HOA
What's special
Elegant marble windowsillsWell-maintained move-in-ready ranch homeRenovated primary bathVaulted ceilingsNew flooringDurable metal roofUpdated kitchen
- 62 days
- 1,052
- 65
Zillow last checked:
Listing updated:
Listed by:
Deborah Sawchak 855-450-0442,
REAL OF PENNSYLVANIA 855-450-0442
Source: WPMLS,MLS#: 1762078 Originating MLS: West Penn Multi-List
Originating MLS: West Penn Multi-ListFacts & features
Interior
Bedrooms & bathrooms
- Bedrooms: 3
- Bathrooms: 2
- Full bathrooms: 2
Primary bedroom
- Level: Main
- Dimensions: 13x13
Bedroom 2
- Level: Main
- Dimensions: 13x12
Bedroom 3
- Level: Main
- Dimensions: 13x10
Dining room
- Level: Main
- Dimensions: 12x11
Kitchen
- Level: Main
- Dimensions: 13x11
Laundry
- Level: Main
- Dimensions: 9x6
Living room
- Level: Main
- Dimensions: 19x11
Heating
- Gas
Cooling
- Central Air
Appliances
- Included: Some Gas Appliances, Cooktop, Dryer, Dishwasher, Disposal, Microwave, Refrigerator, Washer
Features
- Window Treatments
- Flooring: Carpet, Laminate
- Windows: Screens, Window Treatments
- Has basement: No
Interior area
- Total structure area: 1,436
- Total interior livable area: 1,436 sqft
Video & virtual tour
Property
Parking
- Total spaces: 3
- Parking features: Covered
Features
- Levels: One
- Stories: 1
Lot
- Size: 1,456 Square Feet
- Dimensions: 1456
Details
- Parcel number: 490600006599047
Construction
Type & style
- Home type: MobileManufactured
- Architectural style: Ranch
- Property subtype: Manufactured Home, Single Family Residence
Materials
- Frame
- Roof: Metal
Condition
- Resale
- Year built: 1986
Utilities & green energy
- Sewer: Public Sewer
- Water: Public
Community & HOA
Location
- Region: Murrysville
Financial & listing details
- Price per square foot: $90/sqft
- Tax assessed value: $8,080
- Annual tax amount: $1,264
- Date on market: 6/27/2026
Estimated market value
$128,600
$122,000 - $135,000
$1,653/mo
Price history
| Date | Event | Price |
|---|---|---|
| 8/3/2026 | Price change | $129,900-2%$90/sqft |
Source:  WPMLS #1762078 Report a problem WPMLS #1762078 Report a problem | ||
| 7/29/2026 | Price change | $132,500-1.5%$92/sqft |
Source: WPMLS #1762078 Report a problem | ||
| 7/20/2026 | Price change | $134,500-2.2%$94/sqft |
Source: WPMLS #1762078 Report a problem | ||
| 6/27/2026 | Price change | $137,500+19.6%$96/sqft |
Source: WPMLS #1762078 Report a problem | ||
| 5/3/2025 | Pending sale | $115,000+4.5%$80/sqft |
Source: WPMLS #1676595 Report a problem | ||
| 5/2/2025 | Sold | $110,000-4.3%$77/sqft |
Source: WPMLS #1676595 Report a problem | ||
| 3/5/2025 | Contingent | $115,000$80/sqft |
Source: WPMLS #1676595 Report a problem | ||
| 10/21/2024 | Listed for sale | $115,000$80/sqft |
Source: WPMLS #1676595 Report a problem | ||
Public tax history
| Year | Property taxes | Tax assessment |
|---|---|---|
| 2024 | $1,231 +7.4% | $8,080 |
| 2023 | $1,147 +1.4% | $8,080 |
| 2022 | $1,130 -5.8% | $8,080 |
| 2021 | $1,200 -0.9% | $8,080 -12.5% |
| 2020 | $1,210 | $9,230 |
| 2019 | $1,210 +3.4% | $9,230 |
| 2018 | $1,170 +2.2% | $9,230 |
| 2017 | $1,145 -13.7% | $9,230 |
| 2016 | $1,326 | $9,230 |
| 2015 | $1,326 -4.8% | $9,230 -20% |
| 2014 | $1,393 | $11,540 |
| 2013 | $1,393 +0.8% | $11,540 |
| 2012 | $1,382 | $11,540 |
| 2011 | $1,382 +1.7% | $11,540 |
| 2010 | $1,358 +1.5% | $11,540 |
| 2009 | $1,339 +0.9% | $11,540 |
| 2008 | $1,327 +0.4% | $11,540 |
| 2007 | $1,322 +0.9% | $11,540 |
| 2006 | $1,310 +2.7% | $11,540 |
| 2005 | $1,275 -25.7% | $11,540 |
| 2004 | $1,718 +7.2% | $11,540 -31.8% |
| 2003 | $1,602 +1.5% | $16,920 |
| 2002 | $1,578 +2.2% | $16,920 |
| 2000 | $1,545 | $16,920 |
Find assessor info on the county website
Monthly payment
Climate risks
Neighborhood: 15668
Nearby schools
Schools provided by the listing agent
- District: Franklin Regional
Source: WPMLS. This data may not be complete. We recommend contacting the local school district to confirm school assignments for this home.
Similar homes
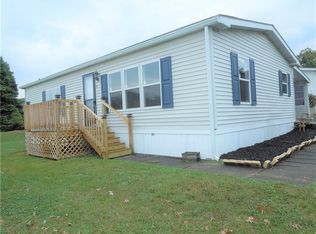
- $126,0003 bd2 ba1.5k sqft111 Pembrooke Dr, Delmont, PA 15626For Sale
 MLS ID #1755749, Carter Lee. WPMLS
 - $145,0003 bd2 ba1.4k sqft128 Hartrey St, Springdale, PA 15144For Sale
 MLS ID #1770083, Bridget Fogarty. WPMLS
 - $140,0003 bd1 ba864 sqft213 Caruso Dr, Monroeville, PA 15146For Sale
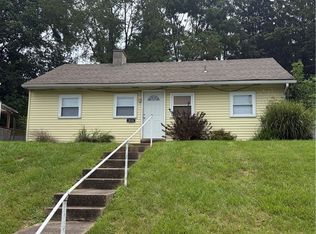 MLS ID #1766695, Kenneth Poston. WPMLS
 - $129,9003 bd2 ba1.4k sqft431 Illinois Ln #65, Irwin, PA 15642For Sale
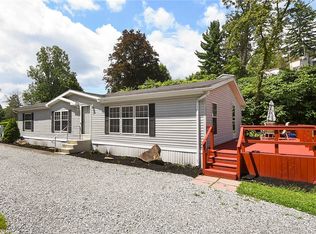 MLS ID #1767739, Daniel O'Toole. WPMLS
