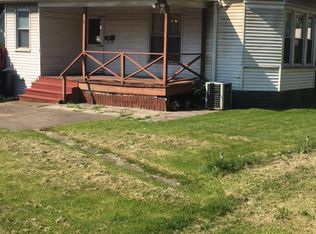
Your new house has 4 bedrooms and 2 full bathrooms. Location is ideal for the commuters, walkers, public transportation, shops, restaurants, brewery and the river. The kitchen is charming and centrally located to entertain indoors or outdoors. Outdoor space begins with the large covered front porch and a relaxing deck in the rear. The deck is quiet and peaceful. You have alley access to the rear location for off street parking. The deck makes grilling easy and entrance to house very convenient. Covered carport for parking. The yard is just the right size to garden or let your fur friend relax. Bedrooms are spacious and can be used for all needs. Currently 3rd floor is the master bedroom. The 2nd floor bathroom is roomy with a large vanity for storage. House has newer central air and a hot water tank. Basement can be exited by side door and has a work bench area. 128 Hartley Street has so much to offer a new owner.
Under contract
$145,000
128 Hartrey St, Springdale, PA 15144
3beds
1,492sqft
Single Family Residence
Built in 1905
3,410 Square Feet Lot
$144,100 Zestimate®
$97/sqft
$-- HOA
What's special
Covered carport for parkingLarge covered front porchNewer central air
- 41 days
- 75
- 3
Zillow last checked:
Listing updated:
Listed by:
Bridget Fogarty 724-295-4700,
CENTURY 21 AMERICAN HERITAGE REALTY 724-295-4700
Source: WPMLS,MLS#: 1770083 Originating MLS: West Penn Multi-List
Originating MLS: West Penn Multi-ListFacts & features
Interior
Bedrooms & bathrooms
- Bedrooms: 3
- Bathrooms: 2
- Full bathrooms: 2
Primary bedroom
- Level: Upper
Bedroom 2
- Level: Upper
- Dimensions: 13x12
Bedroom 3
- Level: Upper
- Dimensions: 10x8
Bedroom 4
- Level: Upper
- Dimensions: 14x10
Dining room
- Level: Main
- Dimensions: 13x10
Kitchen
- Level: Main
- Dimensions: 13x10
Living room
- Level: Main
- Dimensions: 20x13
Heating
- Gas
Cooling
- Central Air
Appliances
- Included: Some Gas Appliances, Dishwasher, Disposal, Microwave, Refrigerator, Stove
Features
- Window Treatments
- Flooring: Ceramic Tile, Hardwood, Carpet
- Windows: Multi Pane, Screens, Window Treatments
- Basement: Full,Walk-Out Access
- Number of fireplaces: 1
- Fireplace features: Decorative
Interior area
- Total structure area: 1,492
- Total interior livable area: 1,492 sqft
Video & virtual tour
Property
Parking
- Total spaces: 2
- Parking features: Covered, Off Street
Features
- Levels: Two
- Stories: 2
- Pool features: None
Lot
- Size: 3,410 Square Feet
- Dimensions: 0.0783
Details
- Parcel number: 0732R00152000000
Construction
Type & style
- Home type: SingleFamily
- Architectural style: Two Story,Saltbox
- Property subtype: Single Family Residence
Materials
- Frame, Vinyl Siding
- Roof: Asphalt
Condition
- Resale
- Year built: 1905
Utilities & green energy
- Sewer: Public Sewer
- Water: Public
Community & HOA
Community
- Features: Public Transportation
Location
- Region: Springdale
Financial & listing details
- Price per square foot: $97/sqft
- Tax assessed value: $76,200
- Annual tax amount: $2,205
- Date on market: 8/26/2026
Estimated market value
$144,100
$137,000 - $151,000
$1,306/mo
Price history
| Date | Event | Price |
|---|---|---|
| 10/5/2026 | Pending sale | $145,000$97/sqft |
Source:  WPMLS #1770083 Report a problem WPMLS #1770083 Report a problem | ||
| 9/4/2026 | Contingent | $145,000$97/sqft |
Source: WPMLS #1770083 Report a problem | ||
| 8/26/2026 | Listed for sale | $145,000+20.8%$97/sqft |
Source: WPMLS #1770083 Report a problem | ||
| 12/27/2021 | Sold | $120,000+4.3%$80/sqft |
Source: WPMLS #1528751 Report a problem | ||
| 11/10/2021 | Contingent | $115,000$77/sqft |
Source: WPMLS #1528751 Report a problem | ||
| 10/30/2021 | Listed for sale | $115,000$77/sqft |
Source: WPMLS #1528751 Report a problem | ||
Public tax history
| Year | Property taxes | Tax assessment |
|---|---|---|
| 2025 | $2,069 +9.7% | $58,200 |
| 2024 | $1,886 +1153.6% | $58,200 +83% |
| 2023 | $150 -36.1% | $31,800 -36.1% |
| 2022 | $236 +123.7% | $49,800 +56.6% |
| 2021 | $105 +2% | $31,800 |
| 2020 | $103 -2% | $31,800 |
| 2019 | $105 -89.9% | $31,800 |
| 2018 | $1,044 0% | $31,800 |
| 2017 | $1,044 +594.1% | $31,800 |
| 2016 | $150 -85% | $31,800 |
| 2015 | $1,004 +684.3% | $31,800 |
| 2014 | $128 | $31,800 -8.6% |
| 2013 | -- | $34,800 -10.8% |
| 2012 | -- | $39,000 |
| 2011 | -- | $39,000 |
| 2010 | -- | $39,000 |
| 2009 | -- | $39,000 |
| 2008 | -- | $39,000 |
| 2007 | -- | $39,000 |
| 2006 | -- | $39,000 |
| 2005 | -- | $39,000 |
| 2004 | -- | $39,000 -27.8% |
| 2003 | -- | $54,000 |
| 2002 | -- | $54,000 |
Find assessor info on the county website
Monthly payment
Est. payment
Payment breakdown
Explore the cost of this home by adjusting the details. Changes won't be saved.Climate risks
Neighborhood: 15144
Nearby schools
Similar homes
- $144,9004 bd1 ba1.4k sqft270 Kane Rd, Pittsburgh, PA 15239For Sale
 MLS ID #1769726, John Marzullo. WPMLS
 - $159,0003 bd1 ba1.1k sqft175 7th Street Ext, New Kensington, PA 15068For Sale
 MLS ID #1757813, Karen Connor. WPMLS
 - $150,0004 bd2 ba1.5k sqft150 Queenston Dr, Pittsburgh, PA 15235For Sale
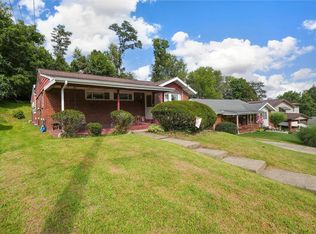 MLS ID #1772143, Victoria Scalise. WPMLS
 - $169,5002 bd2 ba1.1k sqft420 Hillview Dr, New Kensington, PA 15068For Sale
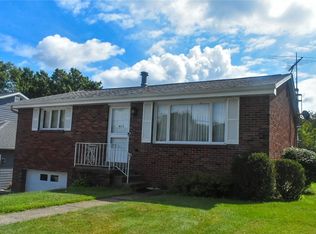 MLS ID #1771964, Dominique Jones. WPMLS
