Welcome to 319 McKee Road!
Move-in ready and beautifully updated, this 3-bedroom, 1½-bathroom home offers comfort, convenience, and exceptional value.
Numerous updates were completed in 2023, including a new sliding glass door, kitchen granite countertops, sink, faucet and backsplash, hot water tank, electrical service, carpeting, and bathroom faucets. The home features ample storage throughout, making it easy to keep everything organized. Step outside to enjoy the back patio and fenced-in yard, perfect for entertaining, relaxing, or giving your four-legged friend room to play. No HOA fees. Located just minutes from Route 30 and Route 48 this home provides convenient access to shopping, dining, and everyday amenities. Why rent when you could own? Come see all that 319 McKee Road has to offer and discover how comfortable homeownership can be! Schedule your showing today!
For sale
Price cut: $500 (8/31)
$139,400
319 McKee Rd, North Versailles, PA 15137
3beds
1,180sqft
Townhouse
Built in 1977
2,369 Square Feet Lot
$138,200 Zestimate®
$118/sqft
$-- HOA
What's special
Fenced-in yardNew sliding glass doorAmple storage throughoutPerfect for entertainingBack patioBathroom faucetsKitchen granite countertops
- 49 days
- 139
- 15
Zillow last checked:
Listing updated:
Listed by:
Deborah Sawchak 855-450-0442,
REAL OF PENNSYLVANIA 855-450-0442
Source: WPMLS,MLS#: 1769003 Originating MLS: West Penn Multi-List
Originating MLS: West Penn Multi-ListFacts & features
Interior
Bedrooms & bathrooms
- Bedrooms: 3
- Bathrooms: 2
- Full bathrooms: 1
- 1/2 bathrooms: 1
Primary bedroom
- Level: Upper
- Dimensions: 11x15
Bedroom 2
- Level: Upper
- Dimensions: 10x12
Bedroom 3
- Level: Upper
- Dimensions: 10x9
Dining room
- Level: Main
- Dimensions: 7x15
Kitchen
- Level: Main
- Dimensions: 10x10
Laundry
- Level: Lower
- Dimensions: 12x7
Living room
- Level: Main
- Dimensions: 11x16
Heating
- Forced Air, Gas
Cooling
- Central Air
Appliances
- Included: Some Electric Appliances, Disposal, Microwave, Refrigerator, Stove
Features
- Window Treatments
- Flooring: Laminate, Carpet
- Windows: Window Treatments
- Basement: Walk-Out Access
Interior area
- Total structure area: 1,180
- Total interior livable area: 1,180 sqft
Video & virtual tour
Property
Parking
- Total spaces: 1
- Parking features: Built In, Garage Door Opener
- Has attached garage: Yes
Features
- Levels: Three Or More
- Stories: 3
Lot
- Size: 2,369 Square Feet
- Dimensions: 0.0544
Details
- Parcel number: 0645P00145000000
Construction
Type & style
- Home type: Townhouse
- Architectural style: Three Story
- Property subtype: Townhouse
Materials
- Frame
- Roof: Asphalt
Condition
- Resale
- Year built: 1977
Utilities & green energy
- Sewer: Public Sewer
- Water: Public
Community & HOA
Community
- Subdivision: Oakridge Manor
Location
- Region: North Versailles
Financial & listing details
- Price per square foot: $118/sqft
- Tax assessed value: $66,900
- Annual tax amount: $2,823
- Date on market: 8/9/2026
Estimated market value
$138,200
$131,000 - $145,000
$1,657/mo
Price history
| Date | Event | Price |
|---|---|---|
| 8/31/2026 | Price change | $139,400-0.4%$118/sqft |
Source:  WPMLS #1769003 Report a problem WPMLS #1769003 Report a problem | ||
| 8/9/2026 | Listed for sale | $139,900+27.2%$119/sqft |
Source: WPMLS #1769003 Report a problem | ||
| 10/10/2023 | Sold | $110,000-4.3%$93/sqft |
Source: WPMLS #1618032 Report a problem | ||
| 8/12/2023 | Contingent | $114,900$97/sqft |
Source: WPMLS #1618032 Report a problem | ||
| 8/9/2023 | Listed for sale | $114,900+77%$97/sqft |
Source: WPMLS #1618032 Report a problem | ||
| 3/24/2021 | Listing removed | -- |
Source: Owner Report a problem | ||
| 4/12/2016 | Sold | $64,900$55/sqft |
Source: Public Record Report a problem | ||
| 5/1/2014 | Listing removed | $64,900$55/sqft |
Source: Owner Report a problem | ||
| 3/29/2014 | Listed for sale | $64,900$55/sqft |
Source: Owner Report a problem | ||
Public tax history
| Year | Property taxes | Tax assessment |
|---|---|---|
| 2025 | $2,815 +6.6% | $66,900 |
| 2024 | $2,639 +1041.1% | $66,900 +36.8% |
| 2023 | $231 | $48,900 |
| 2022 | $231 | $48,900 |
| 2021 | $231 +2% | $48,900 |
| 2020 | $227 -2% | $48,900 |
| 2019 | $231 -88% | $48,900 |
| 2018 | $1,929 | $48,900 |
| 2017 | $1,929 +509.6% | $48,900 -26.9% |
| 2016 | $316 -88.2% | $66,900 |
| 2015 | $2,677 | $66,900 |
| 2014 | -- | $66,900 -8.2% |
| 2013 | -- | $72,900 +25.3% |
| 2012 | -- | $58,200 |
| 2011 | -- | $58,200 |
| 2010 | -- | $58,200 |
| 2009 | -- | $58,200 |
| 2008 | -- | $58,200 |
| 2007 | -- | $58,200 |
| 2006 | -- | $58,200 |
| 2005 | -- | $58,200 |
| 2004 | -- | $58,200 |
| 2003 | -- | $58,200 |
| 2002 | -- | $58,200 |
Find assessor info on the county website
Monthly payment
Est. payment
Payment breakdown
Explore the cost of this home by adjusting the details. Changes won't be saved.Climate risks
Neighborhood: 15137
- $108,6002 bd1 ba1.1k sqft317 McKee Rd, North Versailles, PA 15137Off Market

- $103,5002 bd1 ba1.1k sqft321 McKee Rd, North Versailles, PA 15137Off Market
- $103,1003 bd1 ba1.1k sqft315 McKee Rd, North Versailles, PA 15137Off Market
- $103,4003 bd1 ba1.1k sqft323 McKee Rd, North Versailles, PA 15137Off Market
Similar homes
- $149,7503 bd1 ba1.2k sqft620 3rd St, North Versailles, PA 15137For Sale
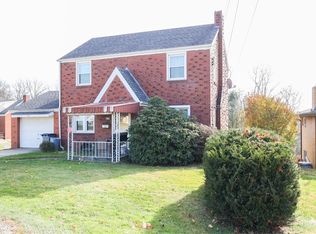 MLS ID #1773311, Patrick Conley. WPMLS
 - $169,5003 bd2 ba1.2k sqft331 Clavale Dr, North Versailles, PA 15137For Sale
 MLS ID #1769922, Mary Sivrich. WPMLS
 - $128,0003 bd2 ba1.6k sqft109 Webster Dr, Pittsburgh, PA 15235For Sale
 MLS ID #1775719, Christopher Carr. WPMLS
 - $149,0003 bd2 ba1.4k sqft1037 6th St, West Elizabeth, PA 15088For Sale
 MLS ID #1775555, Patricia Shaffer. WPMLS
