Skip main navigation
Off market
  • $2,635,800

    425 W 53rd St Ph 11, New York, NY 10019

    3beds
    1,623sqft
    Condo
    Built in 2009
    -- sqft lot
    $2,635,800 Zestimate®
    $1,624/sqft
    $12,352 Estimated rent

    Home value

    $2,635,800

    $2.24M - $3.06M

    $12,352/mo

    Zestimate® history
    Loading
    Loading...

    Owner options

    List your home for rent

    $12,352/mo

    Rent Zestimate®

    Find your next renter with Zillow Rental Manager. Plus, with online applications, you can quickly screen prospective tenants – for free.

    Learn more

    $12,352/mo

    Rent Zestimate®

    Refinance and save

    $18,269/mo

    Est. payment

    Refinancing to a lower rate could help reduce your monthly payments and save thousands over the life of the loan.

    See today's rates

    $18,269/mo

    Est. payment

    Explore your selling options

    Work with a Zillow partner agent

    Leverage their expertise and Zillow's premium Showcase listings to get your home seen by more buyers.

    Get started

    List with your own agent

    Get your home in front of millions of buyers by listing it on Zillow.

    Learn how to do it

    Sell it yourself

    Take full control of how buyers see your home on Zillow by listing For Sale by Owner (FSBO).

    List your home

    What's special

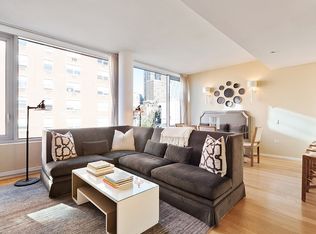
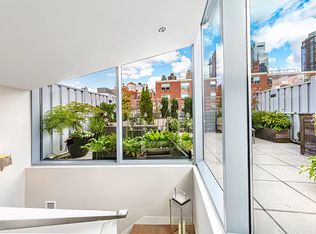
    This meticulously-designed 3 bedroom / 3 bath duplex Penthouse offers a spacious and dynamic layout. Designed by AIA award-winning Smith Miller + Hawkinson Architects, this home features northern and southern exposures, floor-to-ceiling windows, a luxurious master bedroom, and extensive outdoor space with a 422 square foot private roof deck. The open kitchen features custom cabinetry with under-cabinet lighting, honed white quartz countertops, Liebherr refrigerator, and Miele appliance package, which includes a 4-burner gas cooktop, convection oven, combination convection/microwave oven, and dishwasher. The master bathroom includes Thassos marble flooring with radiant heating, Corian countertops and Hansgrohe rain shower. Homes at the Dillon offer wide plank hardwood flooring, thermostatically-controlled HVAC system offering year round climate control, and a large capacity Bosch washer and dryer. The apartment has been upgraded with a custom Savant smart home system which operates the blinds, lighting and the audio and visual component. The Dillon is a full service doorman building with concierge, private gym, children's playroom, bike room and a full time resident manager.

    This property is not currently displayed as for sale or rent on Zillow. This may be different from what's on other websites or public sources.

    Facts & features

    Interior

    Bedrooms & bathrooms
    • Bedrooms: 3
    • Bathrooms: 3
    • Full bathrooms: 3
    Appliances
    • Included: Dishwasher, Dryer, Washer
    Interior area
    • Total interior livable area: 1,623 sqft

    Property

    Details
    • Parcel number: 10631176

    Construction

    Type & style
    • Home type: Condo
    Condition
    • Year built: 2009

    Community & HOA

    Community
    • Features: Doorman
    HOA
    • Has HOA: Yes
    • HOA fee: $1,868 monthly
    Location
    • Region: New York

    Financial & listing details

    • Price per square foot: $1,624/sqft
    • Tax assessed value: $638,357
    • Annual tax amount: $9,211

    Price history

    DateEventPrice
    4/6/2018Listing removed$2,595,000$1,599/sqft
    Source: Charles Rutenberg #964961 Report a problem
    1/26/2018Pending sale$2,595,000$1,599/sqft
    Source: Charles Rutenberg #964961 Report a problem
    1/3/2018Price change$2,595,000-3.7%$1,599/sqft
    Source: Charles Rutenberg #964961 Report a problem
    9/18/2017Listed for sale$2,695,000$1,661/sqft
    Source: Charles Rutenberg #964961 Report a problem

    Public tax history

    YearProperty taxesTax assessment
    2015$9,211 -4.4%$287,261 +9.9%
    2014$9,636 +196.2%$261,395 +2.3%
    2013$3,254 +0.6%$255,424 -12%
    2012$3,234 $290,318 -24.6%
    2011$3,234 $384,890
    Find assessor info on the county website

    Neighborhood: Hell's Kitchen

    Nearby schools

    GreatSchools rating