Skip main navigation
Off market
  • $2,786,400

    425 W 53rd St Ph 4, New York, NY 10019

    3beds
    1,867sqft
    Condo
    Built in 2009
    -- sqft lot
    $2,786,400 Zestimate®
    $1,492/sqft
    $16,852 Estimated rent

    Home value

    $2,786,400

    $2.54M - $3.04M

    $16,852/mo

    Zestimate® history
    Loading
    Loading...

    Owner options

    List your home for rent

    $16,852/mo

    Rent Zestimate®

    Find your next renter with Zillow Rental Manager. Plus, with online applications, you can quickly screen prospective tenants – for free.

    Learn more

    $16,852/mo

    Rent Zestimate®

    Refinance and save

    $19,706/mo

    Est. payment

    Refinancing to a lower rate could help reduce your monthly payments and save thousands over the life of the loan.

    See today's rates

    $19,706/mo

    Est. payment

    Explore your selling options

    Work with a Zillow partner agent

    Leverage their expertise and Zillow's premium Showcase listings to get your home seen by more buyers.

    Get started

    List with your own agent

    Get your home in front of millions of buyers by listing it on Zillow.

    Learn how to do it

    Sell it yourself

    Take full control of how buyers see your home on Zillow by listing For Sale by Owner (FSBO).

    List your home

    What's special

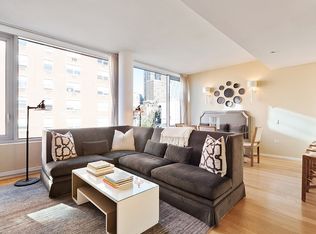
    Highlighted by a private roof-garden oasis, this three bedroom, three bath, penthouse stretches two floors with a combined 2,286sf of harmonious indoor/outdoor living. With both northern and southern exposures, floor-to-ceiling windows invite sun-filled city views throughout. The private roof-top terrace, with its own irrigation system, outdoor kitchen, beautiful landscaping and unobstructed midtown views, provides an ideal urban retreat. The entry level features an open concept kitchen with custom cabinetry, under-cabinet lighting, white quartz countertops, Liebherr refrigerator, and Miele appliance package; which includes a 4-burner gas cooktop, convection oven, combination convection/microwave, and dishwasher. An expansive 21 foot wall of windows accentuates the living room/dining area. A third bedroom and full bath complete this floor. One flight down brings you to split bedrooms divided by a gracious foyer with a large storage closet. The luxurious primary bedroom with a custom built walk-in closet and balcony, has a large en-suite bath boasting Thassos marble flooring, Corian countertops and a Hansgrohe rain shower. Added comforts of the home include a dual-zoned, thermostat-controlled HVAC system, offering year round climate control, a vented Bosch washer and dryer, remote controlled shades throughout, and newly installed wood flooring. Meticulously designed by AIA award-winning Smith Miller + Hawkinson Architects, The Dillon is a premier luxury condominium. Amenities include a full time doorman, gym, and recreation area. This prime location is close to the A/B/C/D and 1 subway lines as well as Whole Foods, Central Park, Restaurant Row, and the Theatre District. With easy access to all parts of the city, this quiet Midtown escape cannot be beat. NOTE: Current ownership receives the co-op/condo tax abatement reduction. Monthly taxes, without the abatement, would be equal to approximately $3,952 per month.

    This property is off market, which means it's not currently listed for sale or rent on Zillow. This may be different from what's available on other websites or public sources.

    Facts & features

    Interior

    Bedrooms & bathrooms
    • Bedrooms: 3
    • Bathrooms: 3
    • Full bathrooms: 3
    Cooling
    • Central
    Appliances
    • Included: Dishwasher, Dryer, Washer
    Interior area
    • Total interior livable area: 1,867 sqft

    Property

    Features
    • Has view: Yes
    • View description: City
    Details
    • Parcel number: 10631169

    Construction

    Type & style
    • Home type: Condo
    Condition
    • Year built: 2009

    Community & HOA

    Community
    • Features: Doorman
    HOA
    • Has HOA: Yes
    • HOA fee: $2,472 monthly
    Location
    • Region: New York

    Financial & listing details

    • Price per square foot: $1,492/sqft
    • Tax assessed value: $729,198
    • Annual tax amount: $10,522

    Price history

    DateEventPrice
    5/9/2022Sold$2,850,000-5%$1,527/sqft
    Source: Agent Provided Report a problem
    2/8/2022Pending sale$2,999,000$1,606/sqft
    Source: StreetEasy Report a problem
    11/8/2021Price change$2,999,000-3.3%$1,606/sqft
    Source: StreetEasy Report a problem
    10/25/2021Price change$3,100,000-3.1%$1,660/sqft
    Source: StreetEasy Report a problem
    10/6/2021Price change$3,200,000-1.5%$1,714/sqft
    Source: StreetEasy Report a problem
    9/14/2021Listed for sale$3,250,000+8.4%$1,741/sqft
    Source: StreetEasy Report a problem
    12/21/2017Listing removed$2,998,000$1,606/sqft
    Source: Corcoran #3701288 Report a problem
    3/16/2017Pending sale$2,998,000$1,606/sqft
    Source: Corcoran #3701288 Report a problem
    12/30/2016Price change$2,998,000-4.8%$1,606/sqft
    Source: Corcoran #3701288 Report a problem
    10/13/2016Price change$3,150,000-3.1%$1,687/sqft
    Source: Corcoran #3701288 Report a problem
    8/2/2016Price change$3,250,000-3%$1,741/sqft
    Source: JRGOMES PROPERTIES LLC Report a problem
    6/22/2016Price change$3,350,000-4.3%$1,794/sqft
    Source: JRGOMES PROPERTIES LLC Report a problem
    2/10/2016Listed for sale$3,500,000+12.9%$1,875/sqft
    Source: JRGOMES PROPERTIES LLC Report a problem
    8/27/2014Listing removed$3,100,000$1,660/sqft
    Source: Corcoran #3311456 Report a problem
    7/1/2014Listed for sale$3,100,000$1,660/sqft
    Source: The Corcoran Group #3311456 Report a problem

    Public tax history

    YearProperty taxesTax assessment
    2015$10,522 -0.5%$328,139 +9.9%
    2014$10,580 +184.7%$298,592 +2.3%
    2013$3,717 +0.6%$291,772 -12%
    2012$3,695 $331,642 -24.6%
    2011$3,695 $439,675
    Find assessor info on the county website

    Neighborhood: Hell's Kitchen

    Nearby schools

    GreatSchools rating