Charming 3-Bedroom, 2-Bathroom Home in Boonville - Completely Renovated & Move-In Ready!
Recently renovated from top to bottom, this 3-bedroom, 2-bathroom, step downstairs to see a fully finished basement with two non conforming bedrooms or use the space to make it your own. You will find ample off street parking, plus a garage with dual doors to offer easy access to the backyard. The electrical system has been updated and a brand new water heater has been installed.
Located just a hop, skip, and a jump from Harley Park, you'll enjoy easy access to play, catch a baseball game, or take in a beautiful sunset at lookout point. Whether you're looking for a family home or an investment property, this gem is ideally situated and ready for its next chapter.
Sold
Street View
Price Unknown
425 W End Dr, Boonville, MO 65233
3beds
1,407sqft
Single Family Residence
Built in 1960
8,276 Square Feet Lot
$195,100 Zestimate®
$--/sqft
$1,495 Estimated rent
Home value
$195,100
Estimated sales range
Not available
$1,495/mo
Zestimate® history
Owner options
List your home for rent
$1,495/mo
Rent Zestimate®
Find your next renter with Zillow Rental Manager. Plus, with online applications, you can quickly screen prospective tenants – for free.
$1,495/mo
Rent Zestimate®
Refinance and save
Refinancing to a lower rate could help reduce your monthly payments and save thousands over the life of the loan.
Explore your selling options
Work with a Zillow partner agent
Leverage their expertise and Zillow's premium Showcase listings to get your home seen by more buyers.
Get startedList with your own agent
Get your home in front of millions of buyers by listing it on Zillow.
Learn how to do itSell it yourself
Take full control of how buyers see your home on Zillow by listing For Sale by Owner (FSBO).
List your homeWhat's special
Fully finished basementGarage with dual doorsMove-in readyAmple off street parking
Zillow last checked:
Listing updated:
Listed by:
GinnyLee Williams 573-514-5164,
Century 21 Community 573-777-5555
Bought with:
Hayes Murray, 2004008465
REMAX Boone Realty
Source: CBORMLS,MLS#: 423569
Facts & features
Interior
Bedrooms & bathrooms
- Bedrooms: 3
- Bathrooms: 2
- Full bathrooms: 2
Primary bedroom
- Level: Main
- Area: 132
- Dimensions: 12 x 11
Other
- Level: Lower
- Area: 110
- Dimensions: 11 x 10
Other
- Level: Lower
- Area: 121
- Dimensions: 11 x 11
Bedroom 1
- Level: Main
- Area: 81
- Dimensions: 9 x 9
Bedroom 2
- Level: Main
- Area: 108
- Dimensions: 12 x 9
Full bathroom
- Level: Main
- Area: 55
- Dimensions: 11 x 5
Full bathroom
- Level: Lower
- Area: 35
- Dimensions: 7 x 5
Kitchen
- Level: Main
- Area: 156
- Dimensions: 12 x 13
Living room
- Level: Main
- Area: 234
- Dimensions: 18 x 13
Living room
- Level: Lower
- Area: 319
- Dimensions: 29 x 11
Utility room
- Level: Lower
- Area: 56
- Dimensions: 8 x 7
Heating
- Forced Air
Cooling
- Window Unit(s)
Features
- Eat-in Kitchen
- Flooring: Wood, Concrete
- Has basement: Yes
- Has fireplace: No
Interior area
- Total structure area: 1,407
- Total interior livable area: 1,407 sqft
- Finished area below ground: 641
Property
Parking
- Total spaces: 1
- Parking features: Attached
- Attached garage spaces: 1
Features
- Levels: Split Level
- Patio & porch: Deck
- Fencing: Chain Link,Wood
Lot
- Size: 8,276 Square Feet
- Dimensions: 60 x 140
Details
- Additional structures: Lawn/Storage Shed
- Parcel number: 057.035002016016.000
- Zoning description: R-S Single Family Residential
Construction
Type & style
- Home type: SingleFamily
- Property subtype: Single Family Residence
Materials
- Foundation: Concrete Perimeter
- Roof: ArchitecturalShingle
Condition
- Year built: 1960
Utilities & green energy
- Electric: City
- Gas: Gas-Natural
- Water: Public
- Utilities for property: Natural Gas Connected, Trash-City
Community & HOA
Community
- Subdivision: Boonville
HOA
- Has HOA: No
Location
- Region: Boonville
Financial & listing details
- Tax assessed value: $82,900
- Annual tax amount: $1,061
- Date on market: 11/8/2024
Price history
| Date | Event | Price |
|---|---|---|
| 2/21/2025 | Sold | -- |
Source:  CBORMLS #423569 Report a problem CBORMLS #423569 Report a problem | ||
| 1/19/2025 | Pending sale | $189,000$134/sqft |
Source: CBORMLS #423569 Report a problem | ||
| 11/8/2024 | Listed for sale | $189,000$134/sqft |
Source: CBORMLS #423569 Report a problem | ||
Public tax history
| Year | Property taxes | Tax assessment |
|---|---|---|
| 2025 | $1,061 +7.6% | $15,750 +8% |
| 2024 | $986 +0.2% | $14,590 |
| 2023 | $984 +8% | $14,590 +7.8% |
| 2022 | $911 -46.6% | $13,530 +6.3% |
| 2021 | $1,707 | $12,730 +4.9% |
| 2020 | -- | $12,140 +8.5% |
| 2018 | $701 | $11,190 |
| 2017 | $701 | $11,190 |
| 2016 | -- | $11,190 |
| 2015 | -- | $11,190 |
| 2011 | -- | $11,190 |
Find assessor info on the county website
Neighborhood: 65233
Nearby homes
- $188,8002 bd2 ba1.1k sqft601 Santa Fe Trl, Boonville, MO 65233Off Market
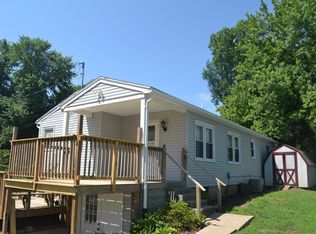
- $183,7003 bd-- ba1.9k sqft421 W End Dr, Boonville, MO 65233Off Market
- $236,6004 bd2 ba1.9k sqft417 W End Dr, Boonville, MO 65233Off Market
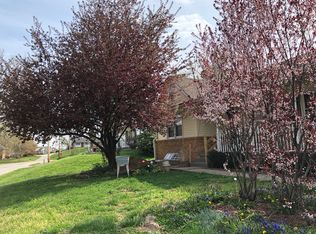
- $153,1004 bd1 ba3.1k sqft513 Santa Fe Trl, Boonville, MO 65233Off Market

- $155,9002 bd-- ba1.1k sqft413 W End Dr, Boonville, MO 65233Off Market
- $198,4003 bd1 ba1.6k sqft418 W End Dr, Boonville, MO 65233Off Market
- $192,6003 bd0 ba1.5k sqft511 Santa Fe Trl, Boonville, MO 65233Off Market
- $--3 bd2 ba1.3k sqft510 Santa Fe Trl, Boonville, MO 65233Sold
Nearby schools
GreatSchools rating
- 8/10David Barton Elementary SchoolGrades: 3-5Distance: 1 mi
- 6/10Laura Speed Elliott Middle SchoolGrades: 6-8Distance: 0.8 mi
- 8/10Boonville High SchoolGrades: 9-12Distance: 0.7 mi
Schools provided by the listing agent
- Elementary: Boonville
- Middle: Boonville
- High: Boonville
Source: CBORMLS. This data may not be complete. We recommend contacting the local school district to confirm school assignments for this home.
Sell for more on Zillow
Get a Zillow Showcase℠ listing at no additional cost and you could sell for .
$195,100
2% more
+$3,902
With Zillow Showcase(estimated)
$199,002
- Missouri
- Cooper County
- Boonville
- 65233
- 425 W End Dr
Nearby cities
Nearby zip codes
Other Boonville Topics
