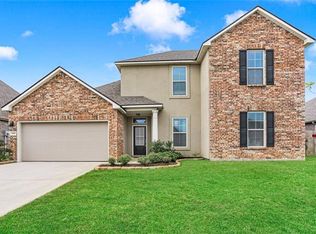
WELCOME HOME! THIS SPACIOUS TWO-STORY HOME HAS 5 BEDROOM 2.5 BATH WITH A WATER VIEW! The main level features an open floor plan* Kitchen has granite countertops with Island* Primary bedroom suite has a sitting area, the suite bathroom has dual sink vanity, walk in shower, soaking tub & walk-in-closet. The second level features a loft, four bedroms, and a full bath. Home is on a cul-de-sac, Large fenced backyard, Covered patio, Washer, Dryer & Refrigerator Stays.
Community Ammenities: Recreation Center, Clubhouse, Fitness Center, Pool, Basket Ball Courts, Dog Park, and more. Schedule Your Showing Today!!
Closed
Price Unknown
425 W Lake Dr, Slidell, LA 70461
5beds
2,566sqft
Single Family Residence
Built in 2017
-- sqft lot
$349,600 Zestimate®
$--/sqft
$2,856 Estimated rent
Home value
$349,600
$332,000 - $367,000
$2,856/mo
Zestimate® history
Owner options
List your home for rent
$2,856/mo
Rent Zestimate®
Find your next renter with Zillow Rental Manager. Plus, with online applications, you can quickly screen prospective tenants – for free.
$2,856/mo
Rent Zestimate®
Refinance and save
$580/mo
Est. payment
Refinancing to a lower rate could help reduce your monthly payments and save thousands over the life of the loan.
$580/mo
Est. payment
Explore your selling options
Work with a Zillow partner agent
Leverage their expertise and Zillow's premium Showcase listings to get your home seen by more buyers.
Get startedList with your own agent
Get your home in front of millions of buyers by listing it on Zillow.
Learn how to do itSell it yourself
Take full control of how buyers see your home on Zillow by listing For Sale by Owner (FSBO).
List your homeWhat's special
Basket ball courtsFitness centerSuite bathroomLarge fenced backyardOpen floor planSoaking tubGranite countertops
Zillow last checked:
Listing updated:
Listed by:
Penny Anders 504-621-1903,
RoyalT Realtor Group, LLC
Bought with:
T Jones
TJones & Co, LLC
Source: GSREIN,MLS#: 2430971
Facts & features
Interior
Bedrooms & bathrooms
- Bedrooms: 5
- Bathrooms: 3
- Full bathrooms: 2
- 1/2 bathrooms: 1
Primary bedroom
- Description: Flooring: Carpet
- Level: Lower
- Dimensions: 13.1000 x 23.6000
Bedroom
- Description: Flooring: Carpet
- Level: Upper
- Dimensions: 12.0000 x 14.3000
Bedroom
- Description: Flooring: Carpet
- Level: Upper
- Dimensions: 12.3000 x 12.5000
Bedroom
- Description: Flooring: Carpet
- Level: Upper
- Dimensions: 11.7000 x 12.1000
Bedroom
- Description: Flooring: Carpet
- Level: Upper
- Dimensions: 11.9000 x 12.1000
Kitchen
- Description: Flooring: Laminate,Simulated Wood
- Level: Lower
- Dimensions: 21.0000 x 11.6000
Living room
- Description: Flooring: Laminate,Simulated Wood
- Level: Lower
- Dimensions: 20.0000 x 13.0000
Heating
- Central
Cooling
- Central Air, 1 Unit, 2 Units
Appliances
- Included: Dryer, Dishwasher, Disposal, Microwave, Oven, Range, Refrigerator, Washer
- Laundry: Washer Hookup, Dryer Hookup
Features
- Granite Counters, High Speed Internet, Pantry
- Has fireplace: No
- Fireplace features: None
Interior area
- Total structure area: 3,162
- Total interior livable area: 2,566 sqft
Property
Parking
- Parking features: Garage, Two Spaces, Garage Door Opener
- Has garage: Yes
Features
- Levels: Two
- Stories: 2
- Patio & porch: Concrete, Covered
- Exterior features: Fence
- Pool features: None
Lot
- Dimensions: 125.01 x 24.41 x 122.60 x 99.15
- Features: City Lot, Irregular Lot
Details
- Parcel number: 127419
- Special conditions: None
Construction
Type & style
- Home type: SingleFamily
- Architectural style: Acadian
- Property subtype: Single Family Residence
Materials
- Brick, Vinyl Siding
- Foundation: Slab
- Roof: Shingle
Condition
- Very Good Condition,Resale
- New construction: No
- Year built: 2017
Details
- Builder name: D R Horton
Utilities & green energy
- Sewer: Public Sewer
- Water: Public
Green energy
- Energy efficient items: Windows
Community & neighborhood
Security
- Security features: Security System, Closed Circuit Camera(s), Smoke Detector(s)
Location
- Region: Slidell
- Subdivision: Lakeshore Villages
HOA & financial
HOA
- Has HOA: Yes
- HOA fee: $580 annually
- Amenities included: Clubhouse
Price history
| Date | Event | Price |
|---|---|---|
| 5/15/2024 | Sold | -- |
Source:  GSREIN #2430971 Report a problem GSREIN #2430971 Report a problem | ||
| 3/28/2024 | Pending sale | $335,000$131/sqft |
Source: GSREIN #2430971 Report a problem | ||
| 1/23/2024 | Listed for sale | $335,000$131/sqft |
Source: GSREIN #2430971 Report a problem | ||
| 1/21/2024 | Listing removed | -- |
Source: GSREIN #2405290 Report a problem | ||
| 7/27/2023 | Listing removed | $335,000$131/sqft |
Source: GSREIN #2405290 Report a problem | ||
| 7/23/2023 | Listed for sale | $335,000-4.3%$131/sqft |
Source: GSREIN #2405290 Report a problem | ||
| 9/27/2022 | Listing removed | -- |
Source: GSREIN #2353393 Report a problem | ||
| 7/12/2022 | Listed for sale | $350,000$136/sqft |
Source: GSREIN #2353393 Report a problem | ||
| 2/27/2018 | Sold | -- |
Source: GSREIN #2120849 Report a problem | ||
Public tax history
| Year | Property taxes | Tax assessment |
|---|---|---|
| 2025 | $4,840 -2.6% | $32,253 -1.4% |
| 2024 | $4,968 +18.9% | $32,726 +27.4% |
| 2023 | $4,179 +1.6% | $25,685 |
| 2022 | $4,112 +2.7% | $25,685 |
| 2021 | $4,005 +1.5% | $25,685 |
| 2020 | $3,944 +1% | $25,685 +0.9% |
| 2019 | $3,906 +531.6% | $25,452 +748.4% |
| 2018 | $618 +242% | $3,000 +150% |
| 2017 | $181 -2.3% | $1,200 |
| 2016 | $185 | $1,200 +4.3% |
| 2015 | $185 +1.5% | $1,150 |
| 2014 | $182 -0.1% | $1,150 -28.1% |
| 2013 | $183 | $1,600 |
Find assessor info on the county website
Neighborhood: 70461
Nearby schools
GreatSchools rating
- 4/10W.L. Abney Elementary SchoolGrades: 1-5Distance: 3.4 mi
- 3/10St. Tammany Junior High SchoolGrades: 6-8Distance: 4.1 mi
- 3/10Salmen High SchoolGrades: 9-12Distance: 3.1 mi
- Louisiana
- Saint Tammany Parish
- Slidell
- 70461
- 425 W Lake Dr
Nearby cities
Nearby zip codes
Other Slidell Topics
