This one of kind 4 bed 4.5 bath custom home located in the heart of Evans, Georgia, boasts over 3300 square feet of upgrades, curated fixtures, materials, and custom design elements, making this a must-see property satisfying even the most demanding tastes. As you enter through 8-foot oak and glass doors, you will be greeted by natural oak floors, 10-foot cathedral ceilings, and the perfect combination of natural and custom lighting opening to the sprawling kitchen and living space of your dreams. Enjoy all stainless-steel appliances including a 48'' gas range with a pot filler, high-end counter depth French-door fridge and dishwasher. Storage space is of no concern with the expanded pantry footprint. Custom 44.5'' white shaker cabinets finished with crown molding and brass hardware fill the kitchen along with an aproned farm style sink nestled in a 10ft island topped with curated quartz counters and bar seating, perfect for preparing gourmet meals or quick and easy breakfasts on the go. The formal dining room is awash in natural light and offers gorgeous views of the fully privacy fenced yard and patio, which offers a permanent outdoor BB-Q with high end grill and covered seating for enjoying quiet morning coffee or an evening with friends. Additionally, located on the main floor is the perfect guest room with ensuite bath, a conveniently located half bath near the custom mudroom area with seating and storage, and laundry right next to the owner's suite. The owner's suite offers natural oak flooring, double tray ceilings with custom lighting and double doors leading to a spa-like bath with quartz vanities, luxurious marble tile, frameless glass shower, freestanding soaking tub, and walk-in closet with custom shelving for shoes and apparel. Upstairs offers 2 additional bedrooms, a beautiful and spacious loft perfect for an office or play area, and walk-in attic storage. Bedroom 3 has a full ensuite bath with quartz counters, custom vanity and subway tile surround shower/tub. Bedroom 4 shares a full bath accessible from the hall featuring quartz counters, custom vanity and a tile shower/tub with frameless glass doors. The last but certainly not least room upstairs is a huge (17x23) flex space which can easily be used as a media/family/game room but also as a bedroom with owner added closet storage. Beauty and convenience continue outside with full landscaping, irrigation, and night scaping/uplighting for front back and side yards. Store your toys and work on projects in a full 2-car garage with a handmade storage wall and built-in fridge. No need to wait for brand new construction, this meticulously maintained one-owner home is move-in ready and has everything you could ask for and more. Arrange for your private showing today.
Sold for $619,900
$619,900
425 Woodlawn Street, Evans, GA
4beds
3,376sqft
Single Family Residence
Built in 2022
0.25 Acres Lot
$626,100 Zestimate®
$184/sqft
$3,399 Estimated rent
Home value
$626,100
$595,000 - $657,000
$3,399/mo
Zestimate® history
Owner options
List your home for rent
$3,399/mo
Rent Zestimate®
Find your next renter with Zillow Rental Manager. Plus, with online applications, you can quickly screen prospective tenants – for free.
$3,399/mo
Rent Zestimate®
Refinance and save
$4,438/mo
Est. payment
Refinancing to a lower rate could help reduce your monthly payments and save thousands over the life of the loan.
$4,438/mo
Est. payment
Explore your selling options
Work with a Zillow partner agent
Leverage their expertise and Zillow's premium Showcase listings to get your home seen by more buyers.
Get startedList with your own agent
Get your home in front of millions of buyers by listing it on Zillow.
Learn how to do itSell it yourself
Take full control of how buyers see your home on Zillow by listing For Sale by Owner (FSBO).
List your homeWhat's special
Zillow last checked:
Listing updated:
Listed by:
Noah Utne 706-260-9911,
1 Percent Lists CSRA
Bought with:
Karenia D Clark, 392004
Realty One Group Visionaries
Source: Hive MLS,MLS#: 98180232 Originating MLS: REALTORS® of Greater Augusta
Originating MLS: REALTORS® of Greater AugustaFacts & features
Interior
Bedrooms & bathrooms
- Bedrooms: 4
- Bathrooms: 5
- Full bathrooms: 4
- 1/2 bathrooms: 1
Rooms
- Room types: Master Bedroom, Bedroom 2, Bedroom 3, Bedroom 4, Bedroom 5, Dining Room, Living Room, Laundry, Loft
Primary bedroom
- Level: Main
- Dimensions: 16 x 17
Bedroom 2
- Level: Main
- Dimensions: 12 x 15
Bedroom 3
- Level: Upper
- Dimensions: 12 x 13
Bedroom 4
- Level: Upper
- Dimensions: 17 x 13
Bedroom 5
- Level: Upper
- Dimensions: 18 x 24
Dining room
- Level: Main
- Dimensions: 15 x 13
Kitchen
- Level: Main
- Dimensions: 15 x 22
Laundry
- Level: Main
- Dimensions: 5 x 8
Living room
- Level: Main
- Dimensions: 19 x 20
Loft
- Level: Upper
- Dimensions: 14 x 17
Heating
- Heat Pump, Fireplace(s), Forced Air, Natural Gas
Cooling
- Central Air, Heat Pump
Appliances
- Included: Vented Exhaust Fan, Built-In Microwave, Refrigerator, Range
- Laundry: Dryer Hookup, Washer Hookup
Features
- Entrance Foyer, Kitchen Island, Blinds/Shades
- Flooring: Carpet, Ceramic Tile, Hardwood
- Basement: None
- Attic: Floored,Storage
Interior area
- Total structure area: 3,376
- Total interior livable area: 3,376 sqft
Property
Parking
- Total spaces: 2
- Parking features: Attached, Garage Door Opener, Garage
- Has attached garage: Yes
Accessibility
- Accessibility features: None
Features
- Levels: Two
- Patio & porch: Covered, Rear Porch
- Exterior features: Outdoor Grill
- Fencing: Privacy
Lot
- Size: 0.25 Acres
- Dimensions: 75 x 145
- Features: Sprinklers in Front, Sprinklers in Rear
Details
- Parcel number: 0601952
Construction
Type & style
- Home type: SingleFamily
- Property subtype: Single Family Residence
Materials
- Stone, Fiber Cement
- Foundation: Slab
- Roof: Composition
Condition
- New construction: No
- Year built: 2022
Utilities & green energy
- Sewer: Public Sewer
- Water: Public
Community & HOA
Community
- Subdivision: Highland Lakes
HOA
- Has HOA: Yes
- Amenities included: Pool, Sidewalks
- HOA fee: $650 annually
Location
- Region: Evans
Financial & listing details
- Price per square foot: $184/sqft
- Tax assessed value: $569,225
- Annual tax amount: $5,651
- Date on market: 3/20/2024
- Listing agreement: Exclusive Right To Sell
- Listing terms: Cash,Conventional,FHA,VA Loan
Price history
| Date | Event | Price |
|---|---|---|
| 4/29/2024 | Sold | $619,900-0.8%$184/sqft |
Source:  Hive MLS #98180232 Report a problem Hive MLS #98180232 Report a problem | ||
| 3/24/2024 | Pending sale | $624,900$185/sqft |
Source:  REALTORS® of Greater Augusta #526825 Report a problem REALTORS® of Greater Augusta #526825 Report a problem | ||
| 3/20/2024 | Listed for sale | $624,900+7.5%$185/sqft |
Source: REALTORS® of Greater Augusta #526825 Report a problem | ||
| 10/3/2022 | Sold | $581,350$172/sqft |
Source: Hive MLS #98168390 Report a problem | ||
| 9/27/2022 | Pending sale | $581,350+626.7%$172/sqft |
Source: REALTORS® of Greater Augusta #507830 Report a problem | ||
| 1/7/2022 | Sold | $80,000$24/sqft |
Source: Public Record Report a problem | ||
Public tax history
| Year | Property taxes | Tax assessment |
|---|---|---|
| 2025 | $5,487 -3% | $569,225 +1.6% |
| 2024 | $5,654 +0% | $560,054 +1.9% |
| 2023 | $5,652 +565.4% | $549,482 +623% |
| 2022 | $849 | $76,000 |
Find assessor info on the county website
Neighborhood: 30809
Nearby homes
- $585,0005 bd3 ba3.2k sqft423 Woodlawn St, Evans, GA 30809Off Market
- $538,3004 bd3 ba2.9k sqft421 Woodlawn St, Evans, GA 30809Off Market
- $514,9005 bd4 ba2.9k sqft427 Woodlawn St, Evans, GA 30809For Sale
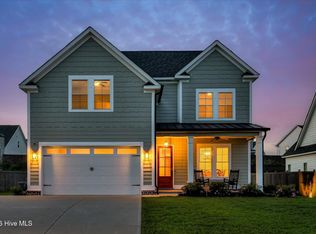
- $505,0004 bd4 ba2.9k sqft419 Woodlawn St, Evans, GA 30809Sold
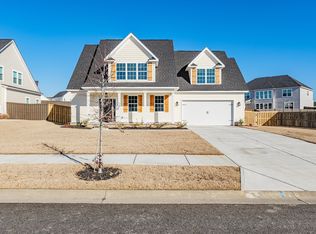
- $538,1045 bd4 ba3.1k sqft810 Sparrow Point Ave, Evans, GA 30809Off Market
- $559,9004 bd4 ba3.1k sqft441 Woodlawn St, Evans, GA 30809New Construction
- $634,9004 bd5 ba3.3k sqft445 Woodlawn St, Evans, GA 30809New Construction
- $609,9005 bd4 ba3.3k sqft437 Woodlawn St, Evans, GA 30809New Construction
Nearby schools
GreatSchools rating
- 10/10Parkway Elementary SchoolGrades: PK-5Distance: 0.7 mi
- 9/10Greenbrier Middle SchoolGrades: 6-8Distance: 3.3 mi
- 10/10Greenbrier High SchoolGrades: 9-12Distance: 3.2 mi
Schools provided by the listing agent
- Elementary: Parkway
- Middle: Greenbrier
- High: Greenbrier
Source: Hive MLS. This data may not be complete. We recommend contacting the local school district to confirm school assignments for this home.


Get pre-qualified for a loan
At Zillow Home Loans, we can pre-qualify you in as little as 5 minutes with no impact to your credit score.An equal housing lender. NMLS #10287.
Sell for more on Zillow
Get a Zillow Showcase℠ listing at no additional cost and you could sell for .
$626,100
2% more
+$12,522
With Zillow Showcase(estimated)
$638,622
- Georgia
- Columbia County
- Evans
- 30809
- 425 Woodlawn Street
Nearby cities
Nearby zip codes
Other Evans Topics
