OVER $10,000 IN UPGRADES!
VA assumable loan at 4.625% available for eligible veteran buyers.
Discover this stunning Dakota Plan home, expertly crafted by local builder PDH Homebuilders, nestled in the desirable Highland Lakes Subdivision. This beautiful, well-maintained residence is approximately three years old and features 5 spacious bedrooms and 4 full bathrooms.
Step inside to an inviting open-concept layout that seamlessly connects the kitchen and great room, perfect for entertaining. The chef's dream kitchen features a large island with seating, ample cabinetry, a 48-inch gas range, stainless steel appliances including the refrigerator, and custom cabinetry. Gorgeous site-finished hardwood floors flow throughout the main living areas. The downstairs ceilings reach an impressive 10 feet, creating an airy atmosphere, while upstairs ceilings are 9 feet.
The owner's suite is a true retreat, featuring a tray ceiling, a custom walk-in closet with additional built-ins and direct access to the laundry room, and a luxurious en-suite bathroom equipped with a garden tub, a large walk-in tiled shower, and his and her sinks. An added convenience is a downstairs bedroom with its own bathroom, ideal for guests or as a home office.
Upstairs, you'll find the remaining four bedrooms, including the master suite. Three additional bedrooms share a spacious Jack and Jill bath. All bedrooms, along with the great room and back porch are equipped with ceiling fans for a year-round comfort.
Enjoy the serene outdoors from your covered back porch overlooking a beautifully landscaped yard, complete with 30-year architectural shingles covering both the front and back porches. Additional features include a gas fireplace for cozy evenings and a tankless hot water heater for efficient convenience. With all carpets professionally cleaned on June 1st. The neighborhood enhances your living experience with a welcoming clubhouse and a spacious pool, perfect for relaxation and a fantastic place for families and friends to come together. This home is ready for you to move in. Don't miss the opportunity to make this exquisite property your own!
Under contract
Price increase: $7K (6/16)
$514,900
427 Woodlawn Street, Evans, GA 30809
5beds
2,966sqft
Single Family Residence
Built in 2022
0.25 Acres Lot
$-- Zestimate®
$174/sqft
$54/mo HOA
What's special
- 28 days |
- 160 |
- 5 |
Likely to sell faster than
Zillow last checked:
Listing updated:
Listed by:
Bradley Sikes Group 706-955-5122,
Meybohm Real Estate - Evans
Source: Hive MLS,MLS#: 100582054 Originating MLS: REALTORS® of Greater Augusta
Originating MLS: REALTORS® of Greater AugustaFacts & features
Interior
Bedrooms & bathrooms
- Bedrooms: 5
- Bathrooms: 4
- Full bathrooms: 4
Rooms
- Room types: Family Room, Breakfast Room, Dining Room, Bedroom 1, Master Bedroom, Bedroom 2, Bedroom 3, Bedroom 4, Laundry
Primary bedroom
- Level: Second
- Dimensions: 17 x 14
Bedroom 1
- Level: Main
- Dimensions: 13 x 11
Bedroom 2
- Level: Second
- Dimensions: 14 x 14
Bedroom 3
- Level: Second
- Dimensions: 12 x 13
Bedroom 4
- Level: Second
- Dimensions: 16 x 12
Breakfast room
- Level: Main
- Dimensions: 14 x 10
Dining room
- Level: Main
- Dimensions: 13 x 13
Family room
- Level: Main
- Dimensions: 22 x 14
Kitchen
- Level: Main
- Dimensions: 14 x 10
Laundry
- Level: Second
- Dimensions: 8 x 8
Heating
- Heat Pump, Fireplace(s), Electric
Cooling
- Central Air, Ceiling Fan(s), Heat Pump, Multi Units
Appliances
- Included: Built-In Microwave, Refrigerator, Disposal, Gas Range
- Laundry: Dryer Hookup, Washer Hookup, Laundry Room
Features
- Walk-in Closet(s), Tray Ceiling(s), High Ceilings, Entrance Foyer, Kitchen Island, Ceiling Fan(s), Pantry, Walk-in Shower, Blinds/Shades, Built-in Features, Walk-In Closet(s)
- Flooring: Carpet, Ceramic Tile, Hardwood
- Basement: None
- Attic: Partially Floored,Pull Down Stairs
Interior area
- Total structure area: 2,966
- Total interior livable area: 2,966 sqft
Video & virtual tour
Property
Parking
- Total spaces: 2
- Parking features: Garage Faces Front, Covered, Concrete, Garage, Parking Pad
- Attached garage spaces: 2
Accessibility
- Accessibility features: None
Features
- Levels: Two
- Patio & porch: Covered, Front Porch, Rear Porch
- Pool features: None
- Fencing: None
- Has view: Yes
- View description: See Remarks
- Waterfront features: None
- Frontage type: See Remarks
Lot
- Size: 0.25 Acres
- Dimensions: 75' x 145' x 75' x 145'
- Features: See Remarks, Landscaped, Sprinklers in Front, Sprinklers in Rear
Details
- Parcel number: 060 1854
- Zoning: R
- Special conditions: Standard
Construction
Type & style
- Home type: SingleFamily
- Property subtype: Single Family Residence
Materials
- Block, See Remarks, Fiber Cement
- Foundation: Slab
- Roof: Composition
Condition
- New construction: No
- Year built: 2022
Utilities & green energy
- Sewer: Public Sewer
- Water: Public
- Utilities for property: Cable Available, Natural Gas Available, Sewer Connected, Water Connected
Green energy
- Green verification: None
Community & HOA
Community
- Security: Smoke Detector(s)
- Subdivision: Highland Lakes
HOA
- Has HOA: Yes
- Amenities included: Clubhouse, Pool, Sidewalks, Street Lights
- HOA fee: $650 annually
- HOA name: Association Link
- HOA phone: 706-922-0903
Location
- Region: Evans
Financial & listing details
- Price per square foot: $174/sqft
- Tax assessed value: $198,901
- Annual tax amount: $1,897
- Date on market: 6/16/2026
- Cumulative days on market: 28 days
- Listing agreement: Exclusive Right To Sell
- Listing terms: Assumable,Cash,Conventional,FHA,VA Loan,See Remarks
- Road surface type: Paved
Estimated market value
Not available
Estimated sales range
Not available
Not available
Price history
| Date | Event | Price |
|---|---|---|
| 6/30/2026 | Contingent | $514,900$174/sqft |
Source:  Hive MLS #100582054 Report a problem Hive MLS #100582054 Report a problem | ||
| 6/16/2026 | Price change | $514,900+1.4%$174/sqft |
Source: Hive MLS #100582054 Report a problem | ||
| 2/27/2026 | Price change | $507,900-1.4%$171/sqft |
Source: Hive MLS #536604 Report a problem | ||
| 6/20/2025 | Price change | $514,900-1%$174/sqft |
Source:  REALTORS® of Greater Augusta #536604 Report a problem REALTORS® of Greater Augusta #536604 Report a problem | ||
| 4/18/2025 | Price change | $519,900-1.1%$175/sqft |
Source: REALTORS® of Greater Augusta #536604 Report a problem | ||
| 1/16/2025 | Price change | $525,900-0.8%$177/sqft |
Source: REALTORS® of Greater Augusta #536604 Report a problem | ||
| 12/20/2024 | Listed for sale | $529,900+9.3%$179/sqft |
Source: REALTORS® of Greater Augusta #536604 Report a problem | ||
| 7/19/2022 | Sold | $484,900+506.1%$163/sqft |
Source: Hive MLS #98166328 Report a problem | ||
| 1/7/2022 | Sold | $80,000$27/sqft |
Source: Public Record Report a problem | ||
Public tax history
| Year | Property taxes | Tax assessment |
|---|---|---|
| 2025 | $1,897 -7.2% | $497,253 +1.2% |
| 2024 | $2,045 +20% | $491,255 +2.2% |
| 2023 | $1,705 +100.7% | $480,571 +532.3% |
| 2022 | $849 | $76,000 |
Find assessor info on the county website
Monthly payment
Est. payment
Payment breakdown
Explore the cost of this home by adjusting the details. Changes won't be saved.Climate risks
Neighborhood: 30809
Nearby schools
GreatSchools rating
- 10/10Parkway Elementary SchoolGrades: PK-5Distance: 0.7 mi
- 9/10Greenbrier Middle SchoolGrades: 6-8Distance: 3.3 mi
- 10/10Greenbrier High SchoolGrades: 9-12Distance: 3.2 mi
Schools provided by the listing agent
- Elementary: Parkway
- Middle: Greenbrier
- High: Greenbrier
Source: Hive MLS. This data may not be complete. We recommend contacting the local school district to confirm school assignments for this home.
- $559,9004 bd4 ba3.1k sqft441 Woodlawn St, Evans, GA 30809New Construction
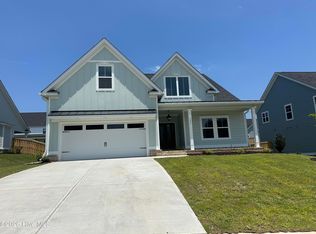
- $634,9004 bd5 ba3.3k sqft445 Woodlawn St, Evans, GA 30809New Construction

- $609,9005 bd4 ba3.3k sqft437 Woodlawn St, Evans, GA 30809New Construction

- $559,9005 bd4 ba3.1k sqft449 Woodlawn St, Evans, GA 30809New Construction

- $619,9004 bd4 ba3.3k sqft431 Woodlawn St, Evans, GA 30809New Construction
- $530,0004 bd3 ba3k sqft443 Woodlawn St, Evans, GA 30809Sold
- $619,9004 bd5 ba3.3k sqft439 Woodlawn St, Evans, GA 30809Pending
- $477,9004 bd3 ba2.6k sqft429 Woodlawn St, Evans, GA 30809Off Market
A local agent can set up tours, give advice and negotiate with sellers.
A local lender can help you make sure your offer is ready when you are.
Similar homes
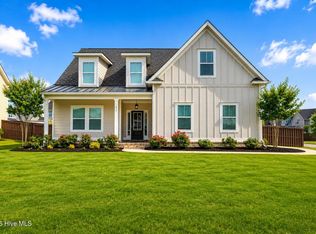
- $539,9005 bd4 ba3k sqft611 Whitney Shoals Road, Evans, GA 30809For Sale
 MLS ID #100575807, Ehrin Fairey, EXP Realty, LLC. Hive MLS
 - $464,9005 bd3 ba2.9k sqft441 Yellow Pine Trail, Evans, GA 30809For Sale
 MLS ID #100587253, Jessica Thompson, Meybohm Real Estate - Evans. Hive MLS
 - $534,9005 bd4 ba3.3k sqft825 Lost Grove Trail, Evans, GA 30809For Sale
 MLS ID #100585574, Sonia Salazar, Re/max True Advantage. Hive MLS
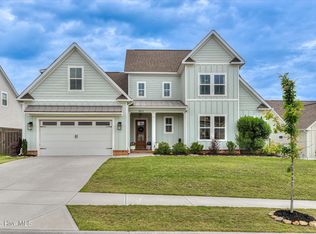
 - $555,0004 bd4 ba2.9k sqft3071 Rosewood Drive, Evans, GA 30809For Sale
 MLS ID #100573109, Ronald Winston Suggs, 6-Star Realty, LLC. Hive MLS
 - $519,0005 bd4 ba3.4k sqft2203 Heart Pine Trail, Evans, GA 30809For SaleMLS ID #98256964, Susan Beman, Real Estate Simplified, LLC. Hive MLS
- $509,9004 bd3 ba2.8k sqft830 Lost Grove Trail, Evans, GA 30809For SaleMLS ID #98256454, P-r Group, Blanchard & Calhoun - Evans. Hive MLS
- $495,0005 bd4 ba2.9k sqft4872 Tanner Oaks Drive, Evans, GA 30809For SaleMLS ID #100583826, Joshua Scelsi, EXP Realty, LLC. Hive MLS
- $474,9005 bd4 ba4.2k sqft2458 Sunflower Drive, Evans, GA 30809For SaleMLS ID #98256334, Jayson Taft Stonehocker, Rooted Property Management. Hive MLS
- $489,9005 bd4 ba3.1k sqft1606 Davenport Drive, Evans, GA 30809For SaleMLS ID #100583034, Tonda Marie Wysong, Better Homes & Gardens Executive Partners. Hive MLS
- $485,9004 bd3 ba3.1k sqft209 Sandleton Way, Evans, GA 30809For SaleMLS ID #100583814, Greg Goodwin, Keller Williams Realty Augusta Partners. Hive MLS
- $499,8995 bd3 ba2.8k sqft629 Bunchgrass Street, Evans, GA 30809For SaleMLS ID #98257373, Charlie J Price, Best Price Realtors. Hive MLS
- $489,9005 bd4 ba3k sqft3472 Hilltop Trail, Evans, GA 30809For SaleMLS ID #98252250, Kasey Singleton, Real Broker, LLC. Hive MLS
- $519,0004 bd3 ba2.9k sqft1014 Sluice Gate Drive, Evans, GA 30809For SaleMLS ID #100573644, Naresh P Punjabi, Connect Realty, LLC. Hive MLS
- $650,0005 bd4 ba3.4k sqft4312 Sabal Drive, Evans, GA 30809For SaleMLS ID #100583879, Farrah Barber, Meybohm Real Estate - Evans. Hive MLS
- $525,0004 bd4 ba2.8k sqft503 River Oaks Lane, Evans, GA 30809For SaleMLS ID #100577175, Makayla McCowen, Keller Williams Realty Augusta Partners. Hive MLS
- $489,9005 bd4 ba2.7k sqft133 Tanager Lane, Evans, GA 30809New ConstructionMLS ID #98252237, WHISPERING PINES TEAM, Meybohm - New Home Div.. Hive MLS
- $424,0004 bd3 ba2.6k sqft288 Palisade Ridge, Evans, GA 30809For SaleMLS ID #100587635, Joshua Hollimon, Blanchard & Calhoun - Evans. Hive MLS
- $434,9004 bd3 ba2.5k sqft5614 Chesterfield Street, Evans, GA 30809For SaleMLS ID #100587175, Jefferson DeFoor, DeFoor Realty. Hive MLS
- $449,9004 bd3 ba3k sqft3538 Hilltop Trail, Evans, GA 30809For SaleMLS ID #98252506, Angela Sorapuru-Lopez, Re/max True Advantage. Hive MLS
- $455,0005 bd4 ba3.1k sqft1748 Davenport Drive, Evans, GA 30809For SaleMLS ID #100576239, Penny Lee Netherton, Keller Williams Realty Augusta Partners. Hive MLS
