Skip main navigation
Closed
  • Price Unknown

    425 Zachary Ct, Holts Summit, MO 65043

    3beds
    1,502sqft
    Single Family Residence
    Built in 2019
    10,454 Square Feet Lot
    $310,100 Zestimate®
    $--/sqft
    $1,925 Estimated rent

    Home value

    $310,100

    Estimated sales range

    Not available

    $1,925/mo

    Zestimate® history
    Loading
    Loading...

    Owner options

    List your home for rent

    $1,925/mo

    Rent Zestimate®

    Find your next renter with Zillow Rental Manager. Plus, with online applications, you can quickly screen prospective tenants – for free.

    Learn more

    $1,925/mo

    Rent Zestimate®

    Refinance and save

    $100/mo

    Est. payment

    Refinancing to a lower rate could help reduce your monthly payments and save thousands over the life of the loan.

    See today's rates

    $100/mo

    Est. payment

    Explore your selling options

    Work with a Zillow partner agent

    Leverage their expertise and Zillow's premium Showcase listings to get your home seen by more buyers.

    Get started

    List with your own agent

    Get your home in front of millions of buyers by listing it on Zillow.

    Learn how to do it

    Sell it yourself

    Take full control of how buyers see your home on Zillow by listing For Sale by Owner (FSBO).

    List your home

    What's special

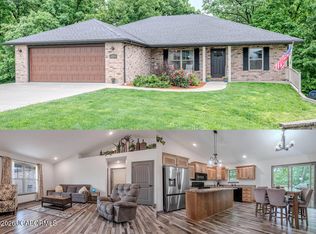
    Barely 5 Years old with UPDATES galore!!! This meticulously maintained 3 bedroom/2 bath slab is in LIKE NEW condition! From the moment you walk through the door, you'll notice the vinyl plank flooring that spans the kitchen, dining and living room spaces. The kitchen is spread with plenty of Custom Cabinets, high definition countertops, and a raised bar for added seating. With the living room and dining room open to the kitchen, there is ample space for entertaining, or step outside and enjoy the serenity of your fully fenced backyard from your covered patio, extended concrete area, raised beds with strawberries, blackberries, perennials, fountain grasses, and much more. The Primary bedroom features decorative tray ceilings, a walk-in closet, and primary bath with double vanity sinks and built in custom cabinets. The two car garage offers extra space for storage and more. Added features include: updated lighting to al LED with dimmer switches, electric heat pump, foam insulation, added blown in insulation for additional R-Factor, added concrete/fenced privacy space for trash bin, all doors and windows professionally tinted, water softener and reverse osmosis installed by Culligan, custom white wood faux blinds on all windows, and much, much more!!!! As an added bonus, this home is located in a cul-de-sac with sidewalks and street lighting! Take this opportunity to make this your HOME today!

    Zillow last checked:

    Listing updated:

    Listed by:

    Denise Pittman 573-690-9554,

    REMAX Jefferson City

    Bought with:

    April Reed, 2018007470

    eXp Realty, LLC

    Source: JCMLS,MLS#: 10069970MLS Logo

    Facts & features

    Interior

    Bedrooms & bathrooms
    • Bedrooms: 3
    • Bathrooms: 2
    • Full bathrooms: 2
    Primary bedroom
    • Description: Large Walk In Closet
    • Level: Main
    • Area: 283.5 Square Feet
    • Dimensions: 15.75 x 18
    Bedroom 2
    • Level: Main
    • Area: 124.63 Square Feet
    • Dimensions: 11 x 11.33
    Bedroom 3
    • Level: Main
    • Area: 121.8 Square Feet
    • Dimensions: 10.75 x 11.33
    Primary bathroom
    • Description: Dbl Vanity/Separate Toilet Area
    • Level: Main
    • Area: 83.38 Square Feet
    • Dimensions: 14.5 x 5.75
    Bathroom
    • Level: Main
    • Area: 45 Square Feet
    • Dimensions: 9 x 5
    Dining room
    • Description: Open to Kitchen & Living Room
    • Level: Main
    • Area: 96.75 Square Feet
    • Dimensions: 10.75 x 9
    Kitchen
    • Description: Open to Dining & Living Room
    • Level: Main
    • Area: 147 Square Feet
    • Dimensions: 12.25 x 12
    Laundry
    • Description: Built In Pantry/Storage
    • Level: Main
    • Area: 62.44 Square Feet
    • Dimensions: 9.25 x 6.75
    Living room
    • Description: Walk Out to Covered Patio
    • Level: Main
    • Area: 246.5 Square Feet
    • Dimensions: 17 x 14.5
    Heating
    • Forced Air, Electric, Heat Pump
    Cooling
    • Central Air, None
    Appliances
    • Included: Range Hood, Range, Water Softener Owned, Dishwasher, Disposal, Microwave, Refrigerator
    Features
    • Walk-In Closet(s)
    • Basement: Slab
    • Has fireplace: No
    • Fireplace features: None
    Interior area
    • Total structure area: 1,502
    • Total interior livable area: 1,502 sqft
    • Finished area above ground: 1,502
    • Finished area below ground: 0

    Property

    Parking
    • Details: Main
    Features
    • Fencing: Fenced
    Lot
    • Size: 10,454 Square Feet
    Details
    • Parcel number: 2506024000000020010

    Construction

    Type & style
    • Home type: SingleFamily
    • Architectural style: Ranch
    • Property subtype: Single Family Residence
    Materials
    • Vinyl Siding, Brick
    Condition
    • Updated/Remodeled
    • New construction: No
    • Year built: 2019
    Details
    • Builder name: Shelton Bros Construction

    Utilities & green energy

    • Sewer: Public Sewer
    • Water: Public

    Community & HOA

    Community
    • Security: Security System
    • Subdivision: Serenity Subdivision
    HOA
    • Has HOA: Yes
    • HOA fee: $100 annually
    Location
    • Region: Holts Summit

    Financial & listing details

    • Tax assessed value: $177,590
    • Annual tax amount: $2,052
    • Date on market: 4/7/2025
    • Listing terms: FHA,Cash,Conventional,VA Loan

    Price history

    DateEventPrice
    5/5/2025Sold--
    Source: JCMLS #10069970 Report a problem
    4/8/2025Pending sale$289,900$193/sqft
    Source: JCMLS #10069970 Report a problem
    4/7/2025Listed for sale$289,900$193/sqft
    Source: JCMLS #10069970 Report a problem
    1/17/2020Sold--
    Source: CBORMLS #386663 Report a problem

    Public tax history

    YearProperty taxesTax assessment
    2025$2,052 -2.5%$33,742
    2024$2,104 +0.1%$33,742
    2023$2,103 +1.4%$33,742 +1.4%
    2022$2,073 +0.7%$33,267
    2021$2,060 -1.3%$33,267
    2020$2,086 $33,267 +600.4%
    2019-- $4,750
    Find assessor info on the county website

    Neighborhood: 65043

    Nearby schools

    GreatSchools rating
    Sell for more on Zillow
    Get a Zillow Showcase℠ listing at no additional cost and you could sell for .
    $310,100
    2% more
    +$6,202
    With Zillow Showcase(estimated)
    $316,302